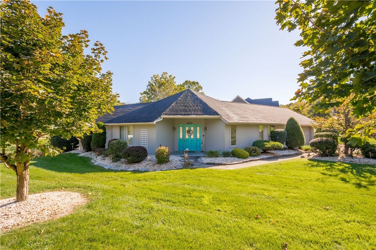
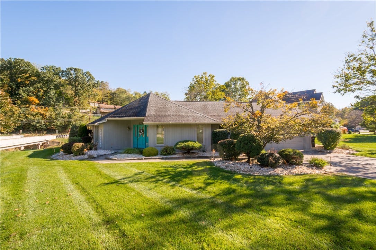
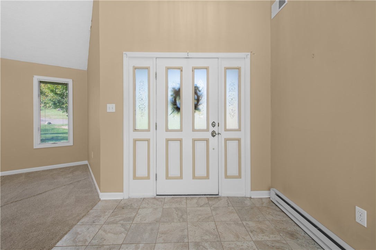
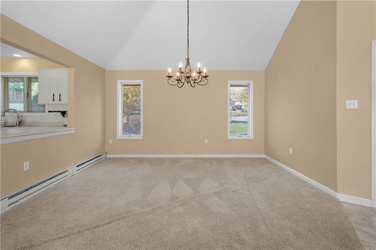
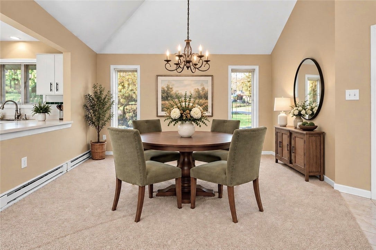
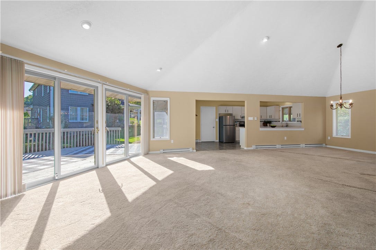
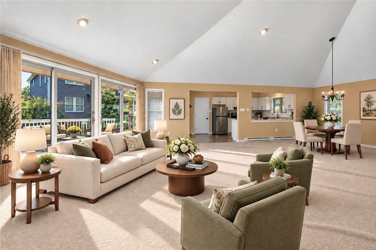
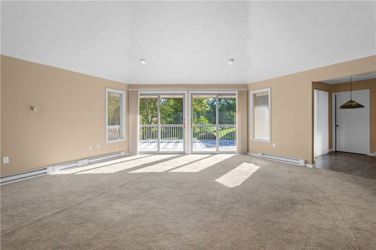
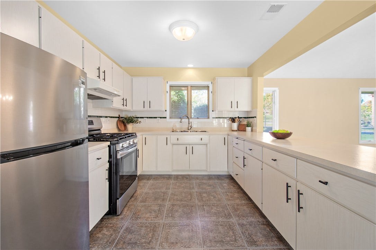
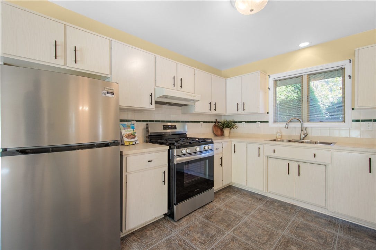
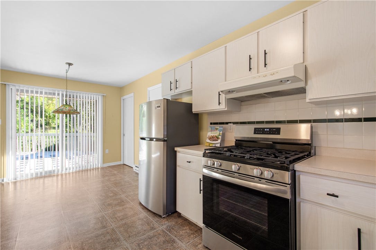
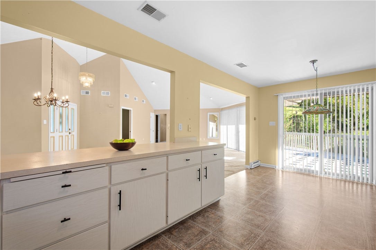
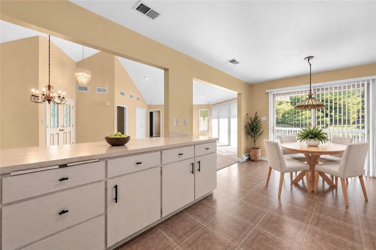
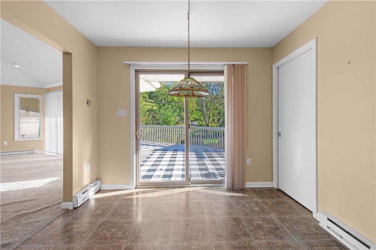
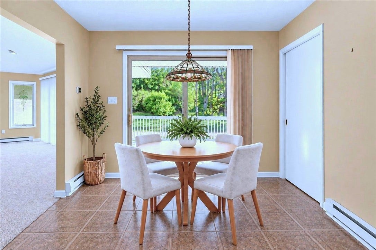
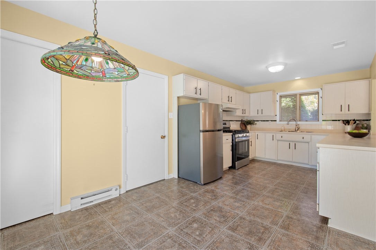
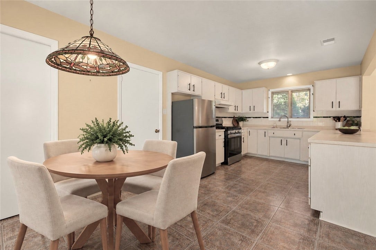
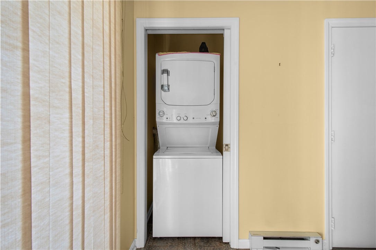
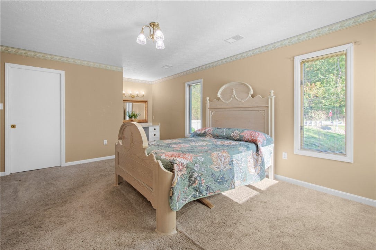
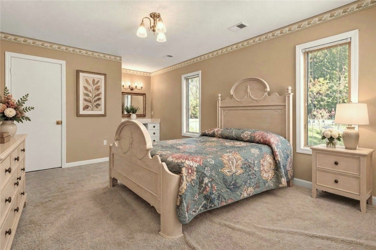
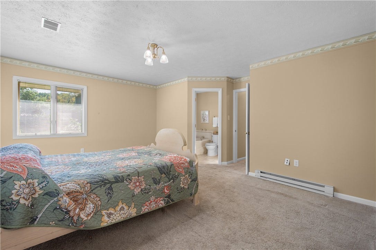
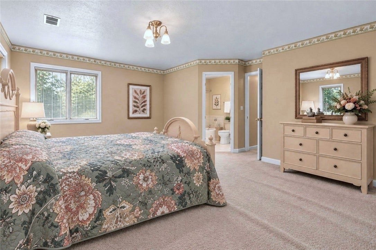
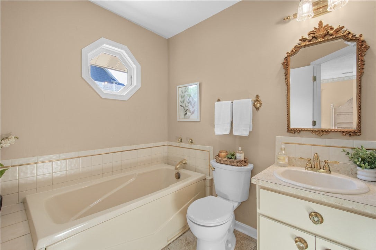
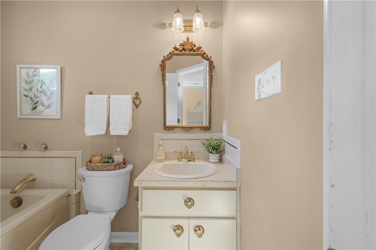
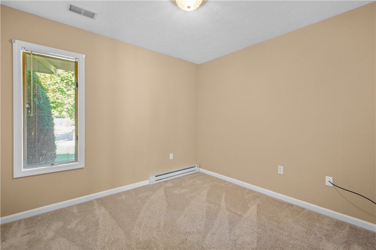
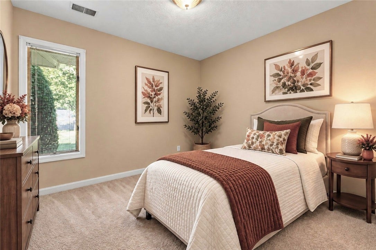
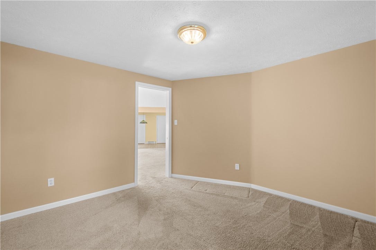
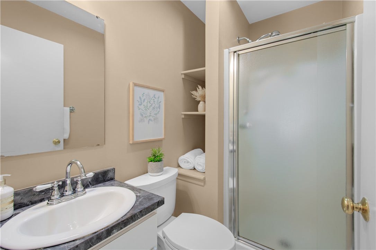
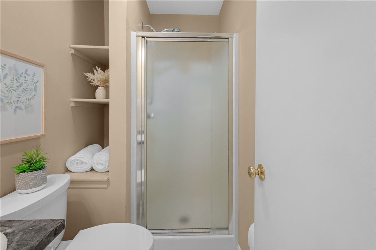
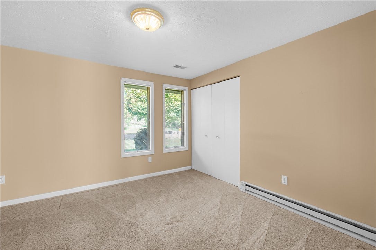
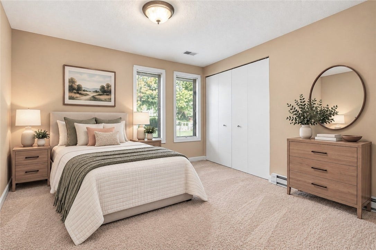
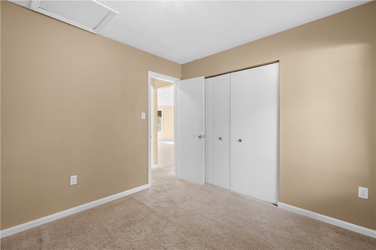
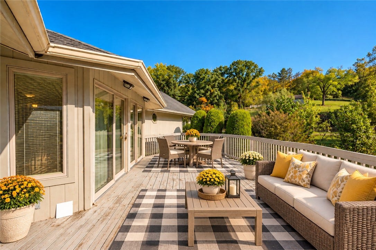
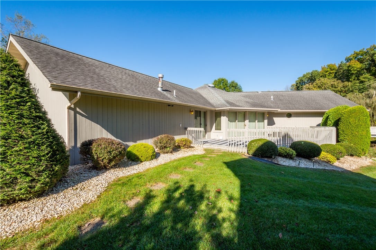
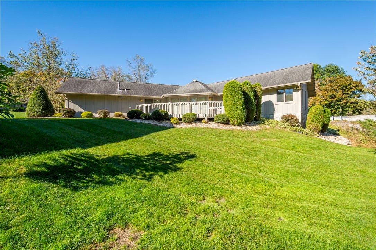
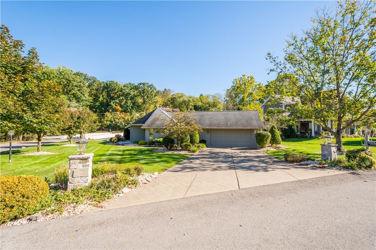
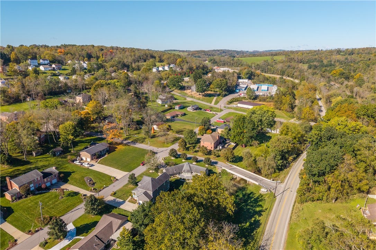
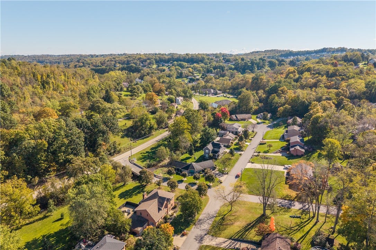

Welcome to this contemporary 3-bedroom, 2-bath patio-style home located in the sought-after Ridgewood Heights development. The inviting open floor plan features vaulted ceilings in the living and dining areas, creating a spacious feel enhanced by an abundance of natural light. Two sets of patio doors open to a large wood deck, providing a wonderful extension of the living space for relaxing or entertaining. The generously sized eat-in kitchen offers plenty of cabinetry and storage, a newer refrigerator, and opens to the main living area. A convenient pocket door in the kitchen provides access to the main-floor laundry. The primary bedroom features a private en-suite bath, walk-in closet, and separate make-up/vanity area. Two additional bedrooms and a second full bath complete the main level. A two-car garage with additional storage is conveniently located just off the kitchen. Situated on a nice, level lot that is easy to maintain, this home offers comfortable one-level living and a functional floor plan. Additional updates include a roof installed in 2013 and furnace approximately 2020. Enjoy biking, walking, jogging . . . Montour Trail runs right through the development and also leads to Cecil Park. Conveniently located near major highways, shopping, dining, medical facilities, and other everyday amenities.
| Listing Id: | 1778193 |
|---|---|
| List Price: | $359,900 |
| Property Type: | Residential |
| Property Sub Type: | SingleFamilyResidence |
| Status: | Active |
| Bedrooms Total: | 3 |
| Bathrooms Full: | 2 |
| Tax Annual Amount: | $4,153 |
| Lot Size Acres: | 0.352 |
| Architectural Style: | Contemporary,Ranch |
| Waterfront?: | No |
| Postal City: | Mc Donald |
| County Or Parish: | Washington |
| Subdivision: | Ridgewood Hts |
| Postal Code: | 15057 |
| Year Built: | 1994 |
| Appliances: | SomeGasAppliances, Dryer, Disposal, Refrigerator, Stove, Washer |
| Attached Garage?: | Yes |
| Basement Yn: | No |
| Bathrooms Total Integer: | 2 |
| Building Area Source: | PublicRecords |
| Building Area Total: | 1721.0 |
| City: | Cecil |
| Construction Materials: | Frame |
| Cooling: | CentralAir |
| Cooling?: | Yes |
| Directions: | I-79 to Bridgeville**L 50 West into Cecil**L on Ridgewood Dr at Ridgewood Hts. sign**First home on L at stop sign |
| Elementary School District: | Canon McMillan |
| Flooring: | CeramicTile, Vinyl, Carpet |
| Garage?: | Yes |
| High School District: | Canon McMillan |
| Levels: | One |
| Listing Contract Date: | 2026-10-07 |
| Lot Size Acres: | 0.352 |
| Lot Size Area: | 0.352 |
| Lot Size Dimensions: | 0.352 |
| Lot Size Units: | Acres |
| Middle Or Junior School District: | Canon McMillan |
| MLS Area Major: | Cecil |
| MLS Area Minor: | Cecil |
| Original List Price: | $359,900 |
| Parking Features: | Attached, Garage, GarageDoorOpener |
| Parking Total: | 2 |
| Pool Features: | None |
| Postal City: | Mc Donald |
| Property Condition: | Resale |
| Roof: | Asphalt |
| Rooms Total: | 8 |
| Sewer: | PublicSewer |
| State Or Province: | PA |
| Stories: | 1 |
| Tax Assessed Value: | $233,600 |
| Water Source: | Public |
| Window Features: | MultiPane |
| Property Sub Type Additional: | SingleFamilyResidence |
| Current Price: | $359,900.00 |
| Country Subdivision: | 42125 |
| Record Signature: | -1,221,939,825 |
| Universal Parcel Id: | urn:reso:upi:2.0:US:42125:1400060000003522 |
Listing Courtesy of: Keller Williams Realty
Listing Agent: Sheryl Morgan
724-941-9400
Mortgage Calculator
The data on this website relating to real estate for sale comes in part from the IDX Program of the West Penn MLS.
All information is believed accurate but not guaranteed. The properties displayed may not be all of the properties available through the IDX Program. Any use of this site other than by potential buyers or sellers is strictly prohibited.
© 2026 West Penn MLS.
West Penn MLS data last updated on October 08, 2026 05:05 PM - ET.
Property Last Updated: October 08, 2026 05:05 PM - ET
