1529 Hawthorne St
Pittsburgh, PA 15201
$360,000
Open Houses
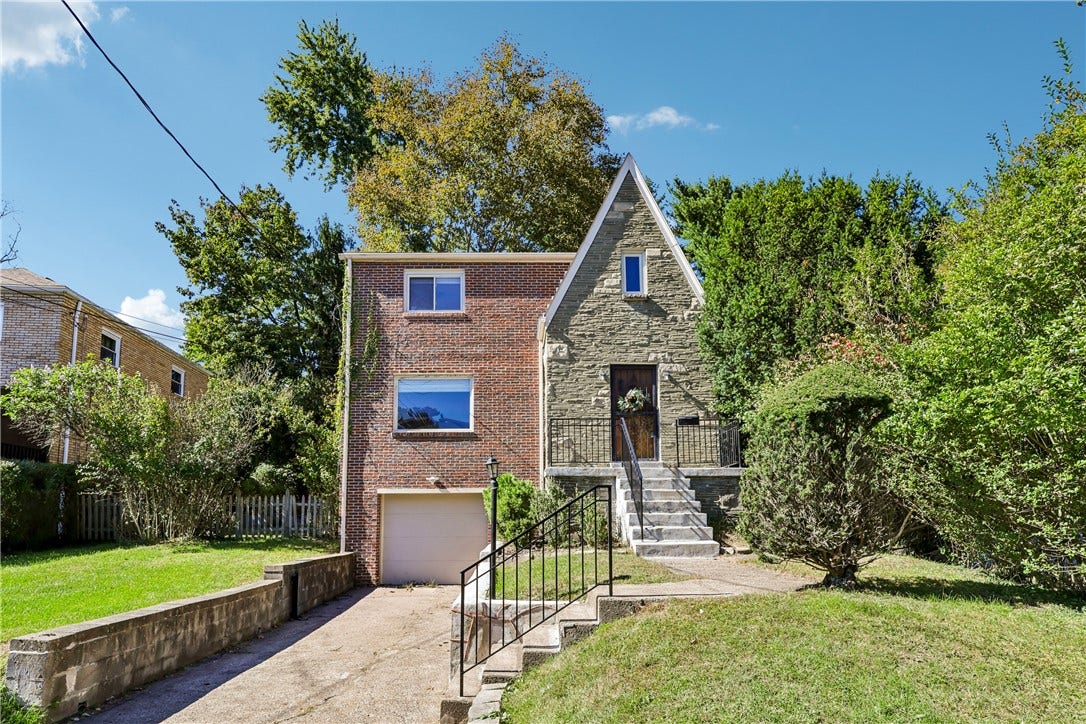
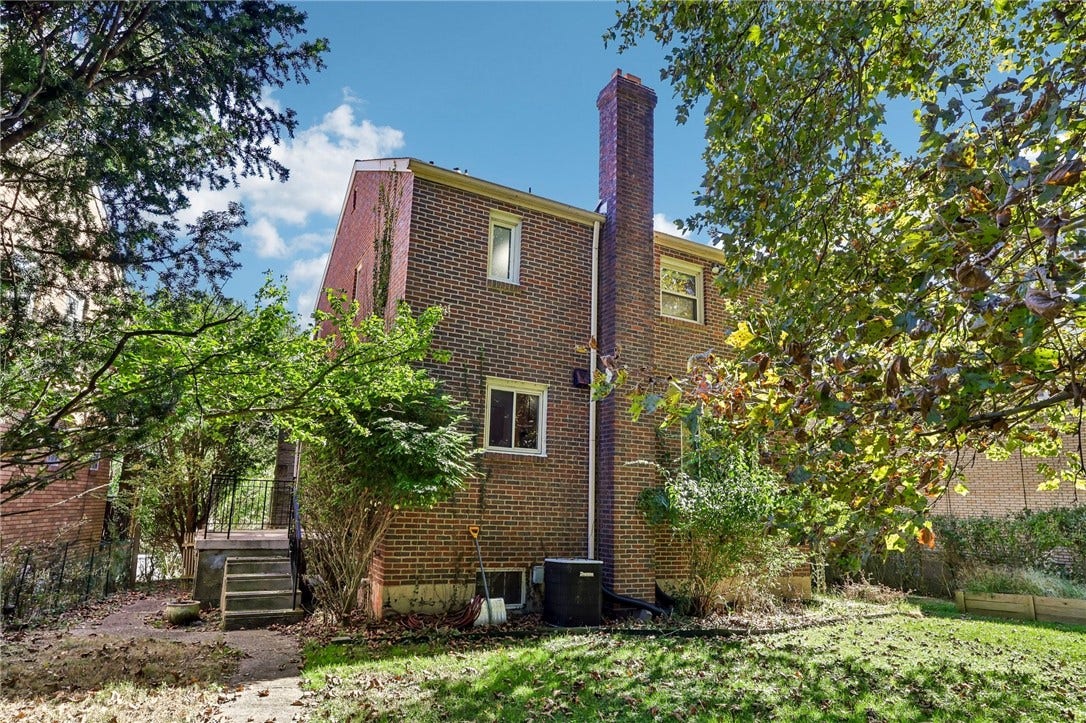
City convenience meets neighborhood charm in this classic brick and stone home in Stanton Heights. Tucked along a quiet street lined with mature trees, this home offers the best of both worlds—a peaceful residential setting with an easy commute to Downtown Pittsburgh, area hospitals, major universities, and nearby shopping and dining.
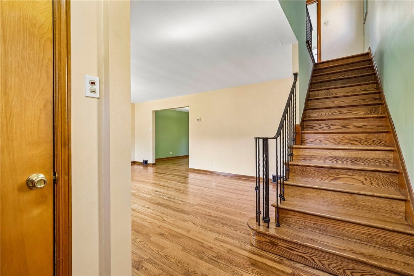
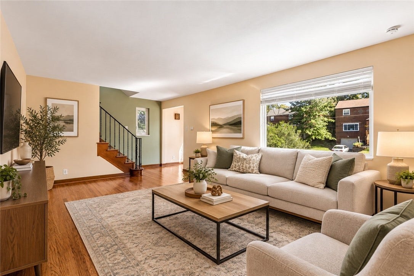
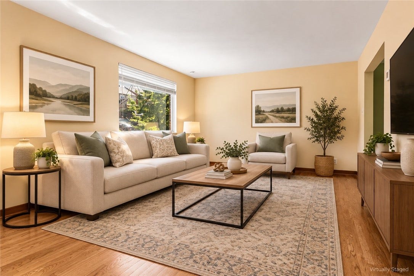
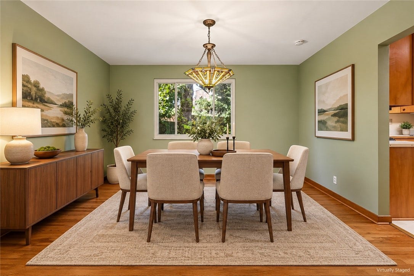
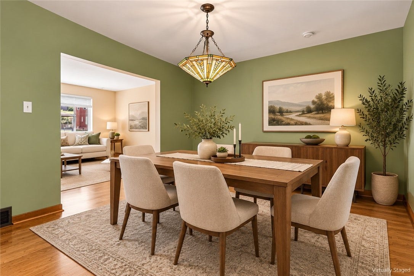
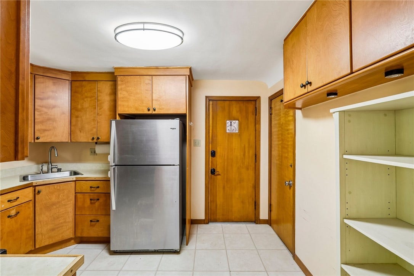
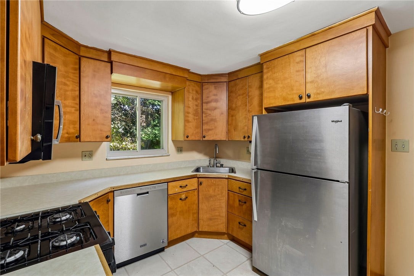
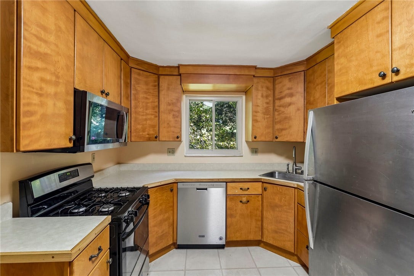
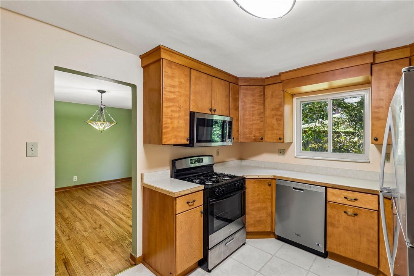
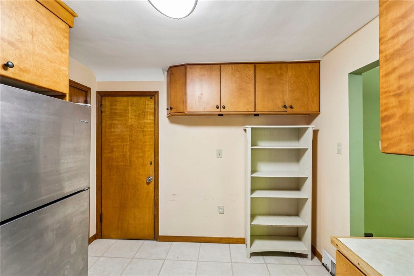
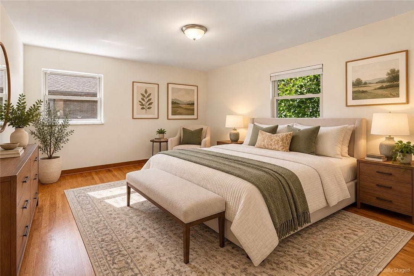
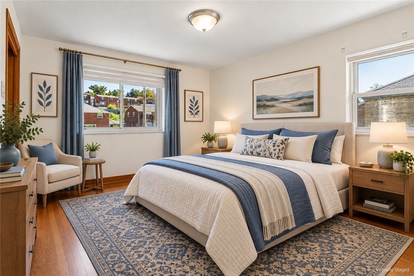
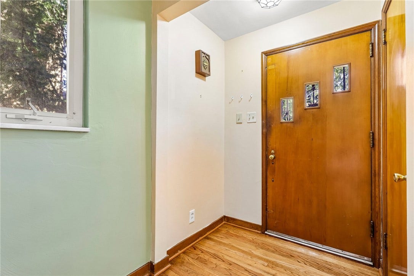
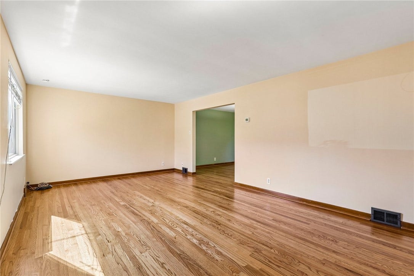
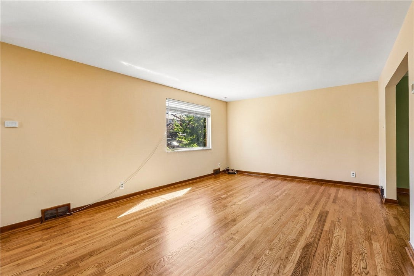
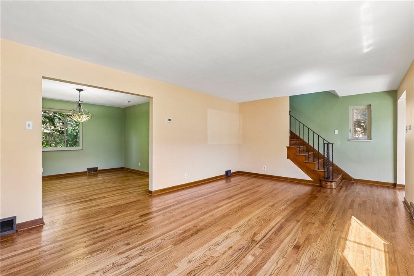
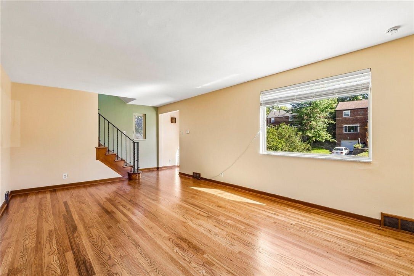
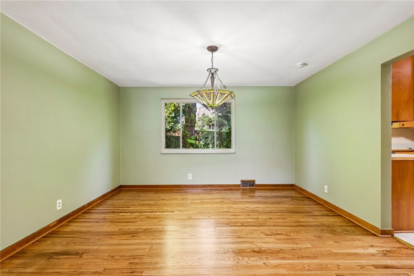
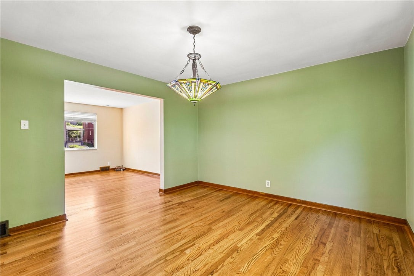
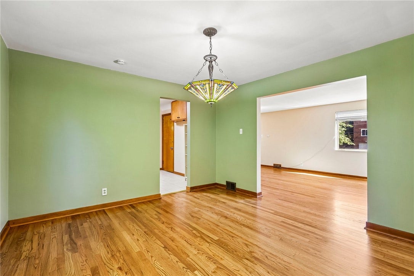
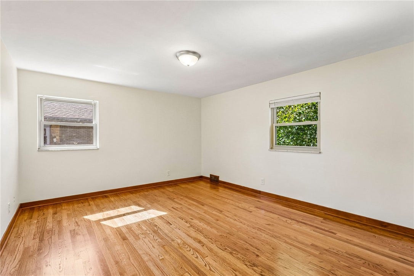
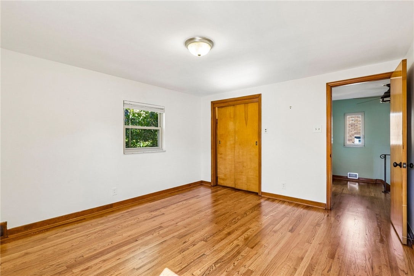
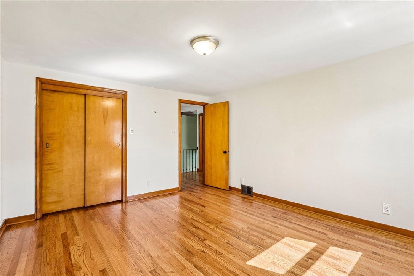
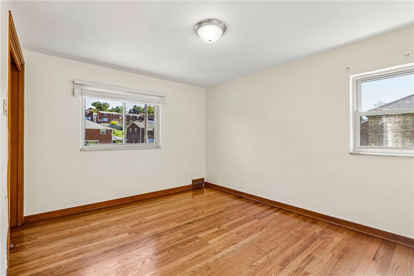
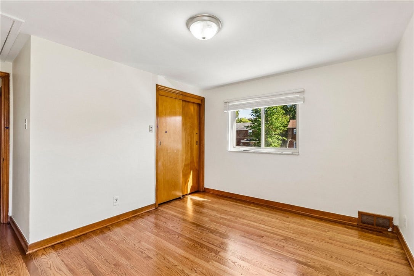
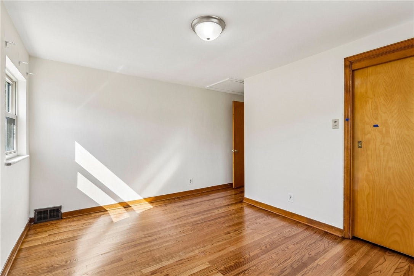
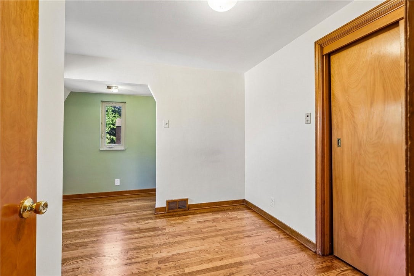
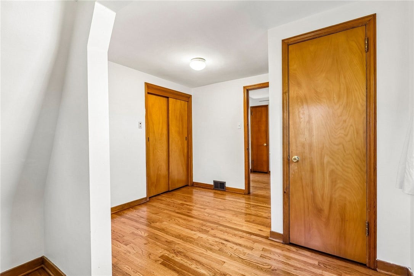
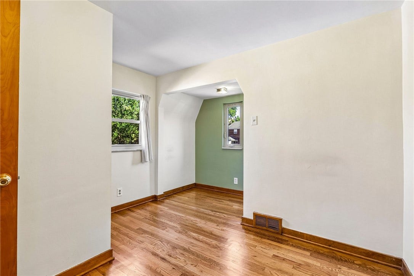
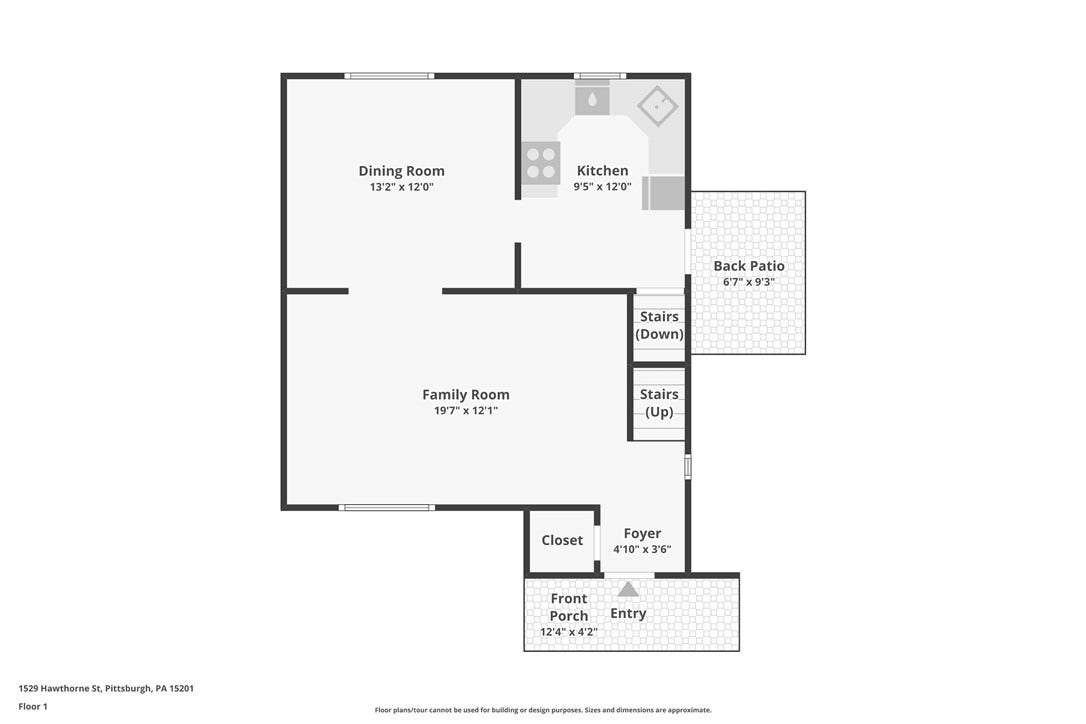
Step inside and the beautifully refinished hardwood floors immediately steal the show. Just completed, they bring warmth and character throughout the home. The spacious living room offers plenty of room to relax, while the large dining room—with fresh paint—is ready for dinners, holidays, and entertaining. The functional kitchen features stainless steel appliances and a gas range.
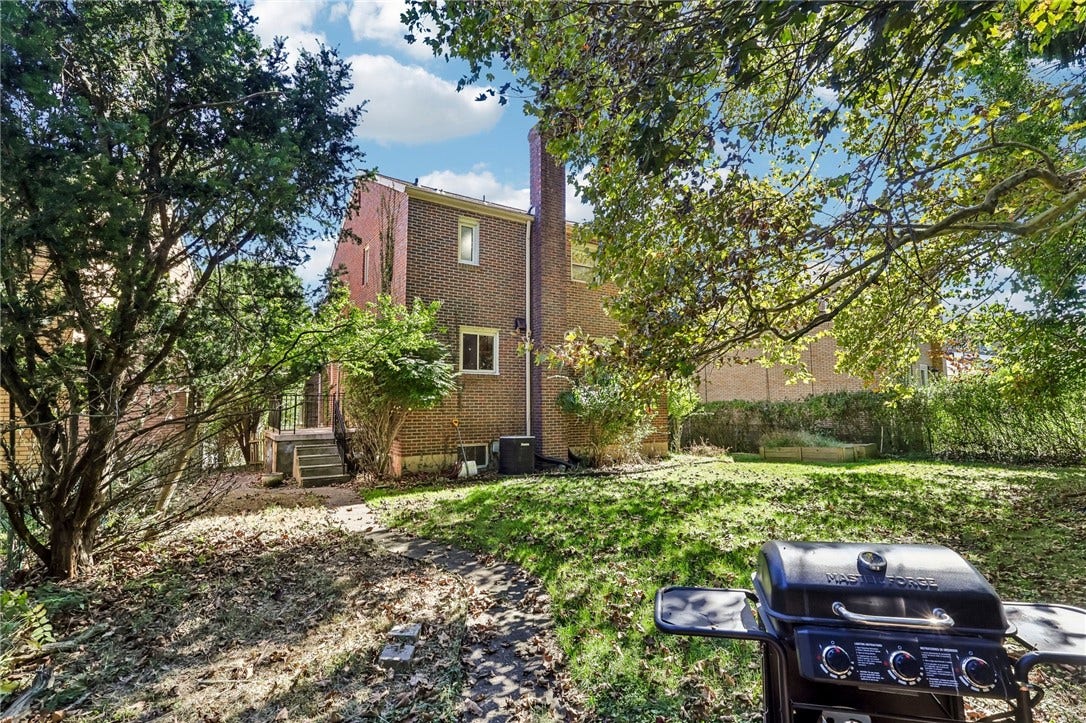
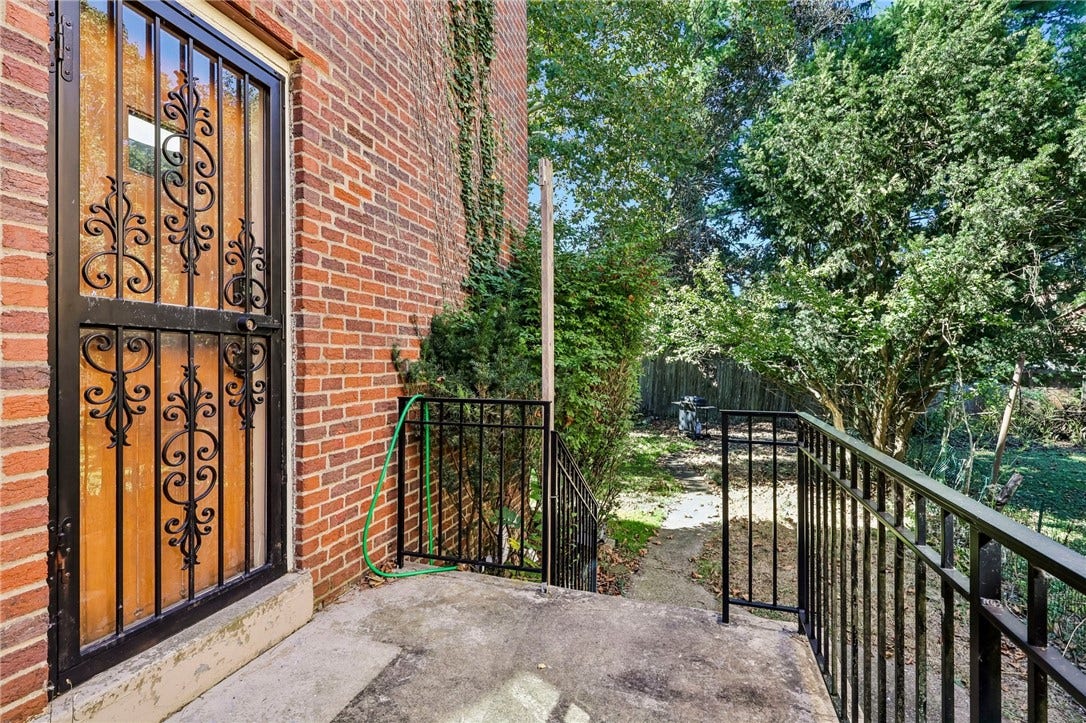
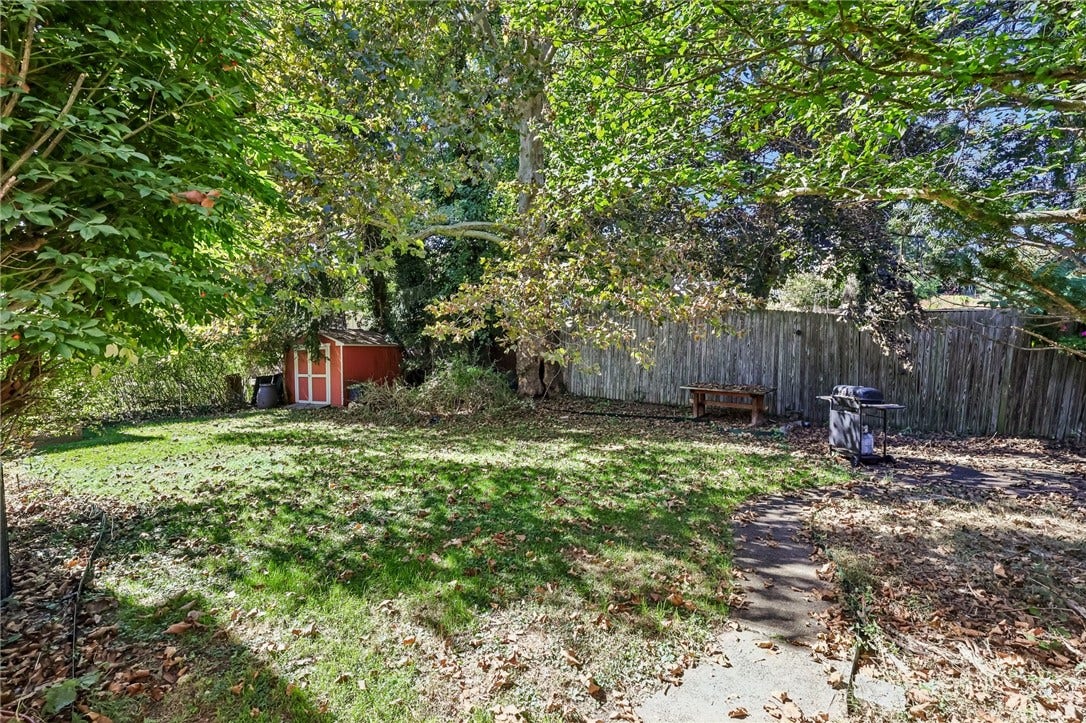
The fenced backyard feels like a private retreat, surrounded by mature trees with raised garden beds already in place. There’s room to garden, entertain, let the dog outside, or simply enjoy a quiet evening at home.
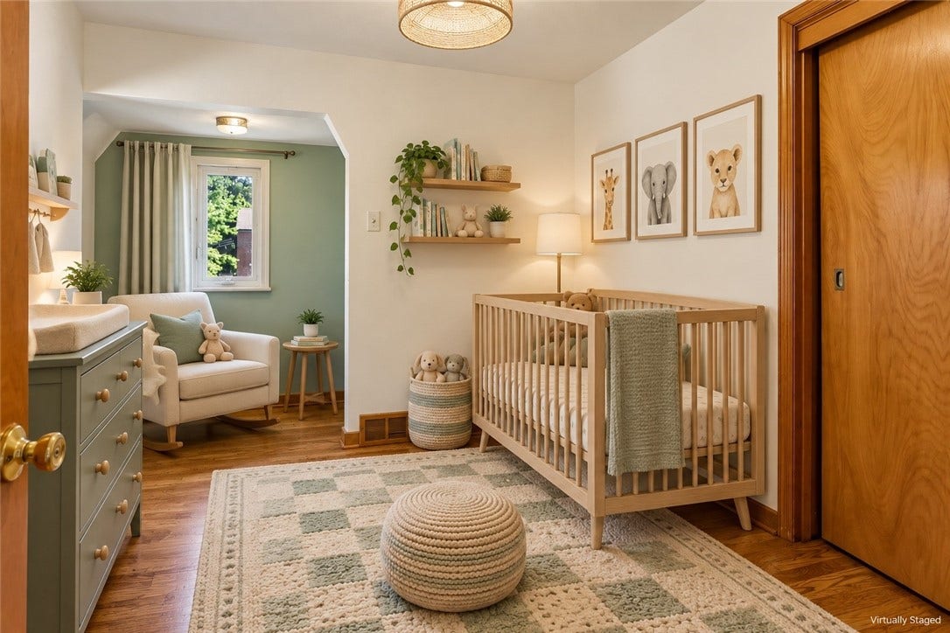
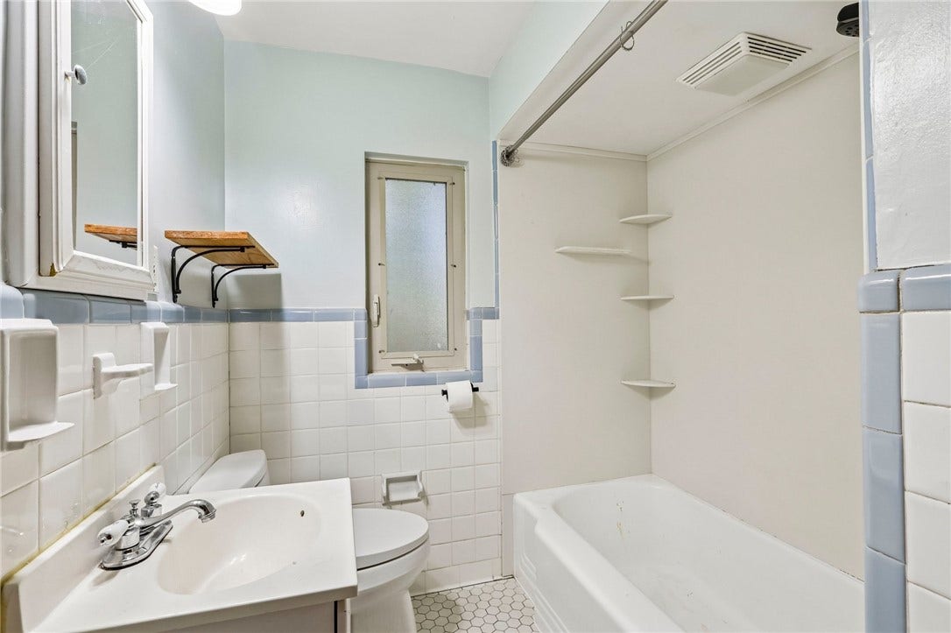
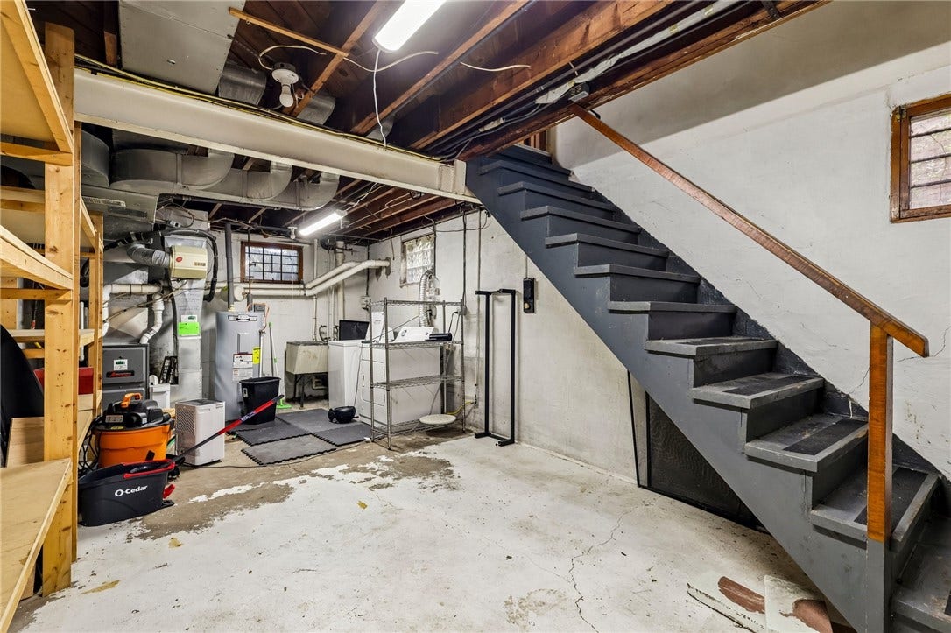
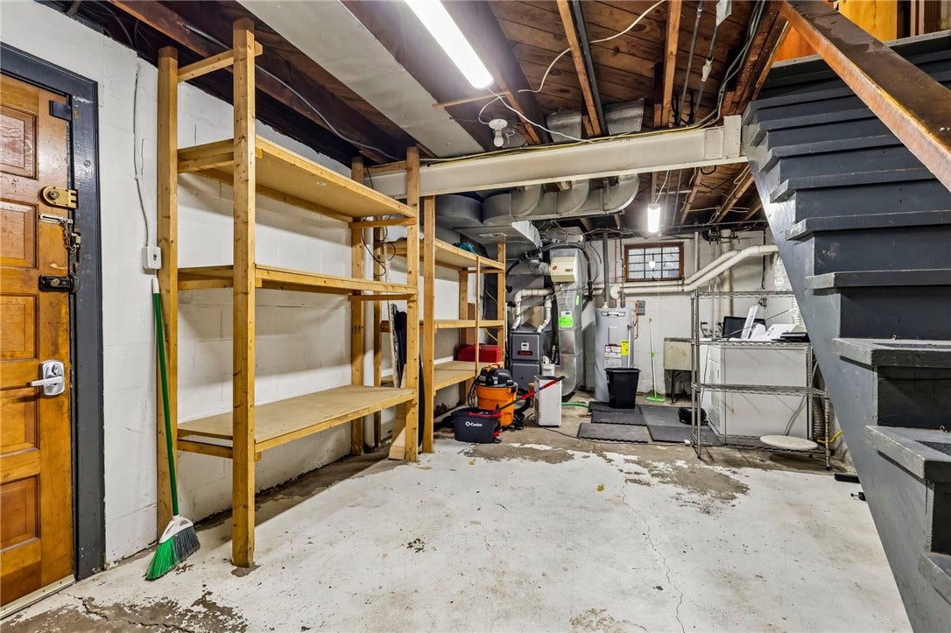
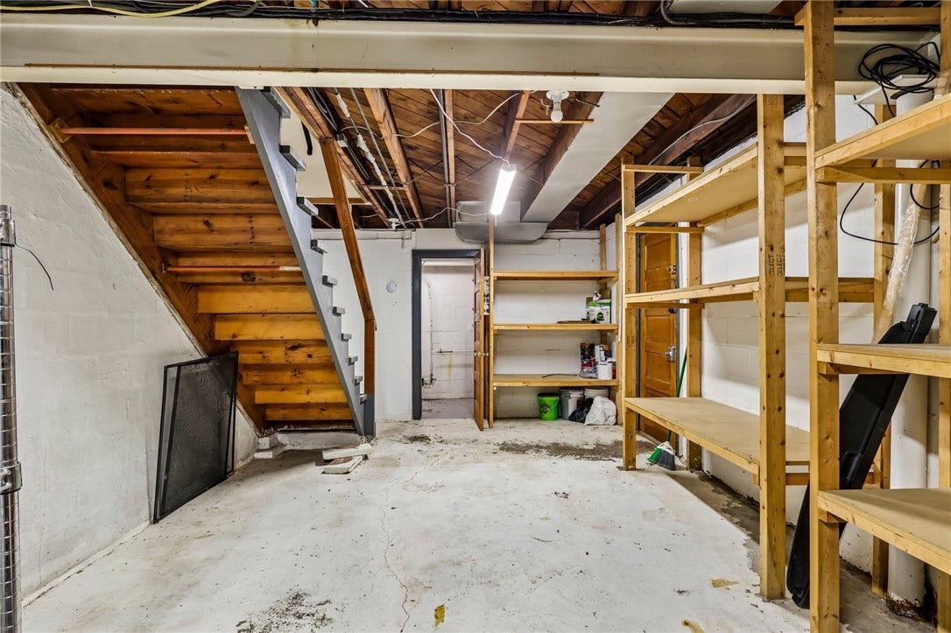
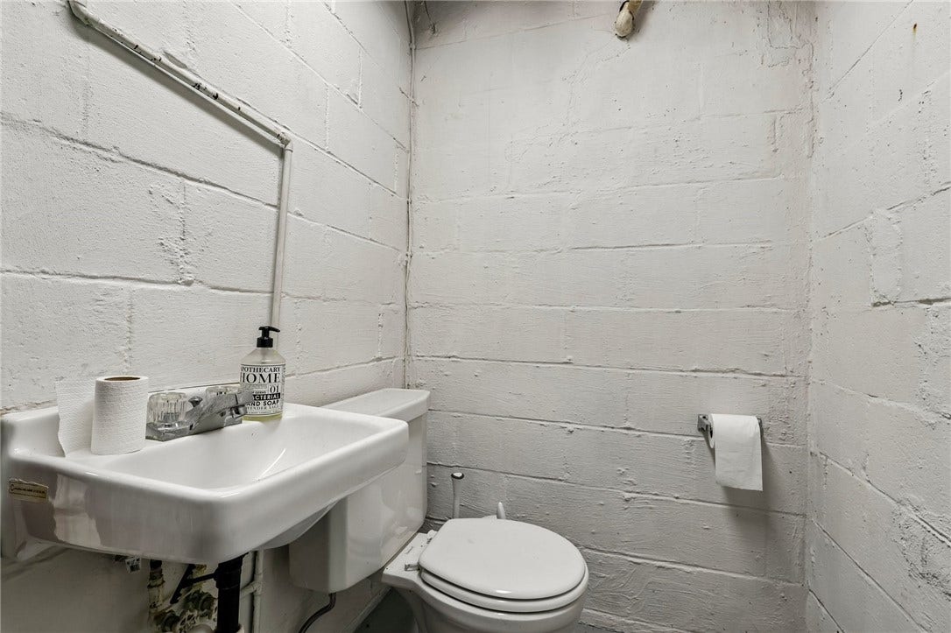
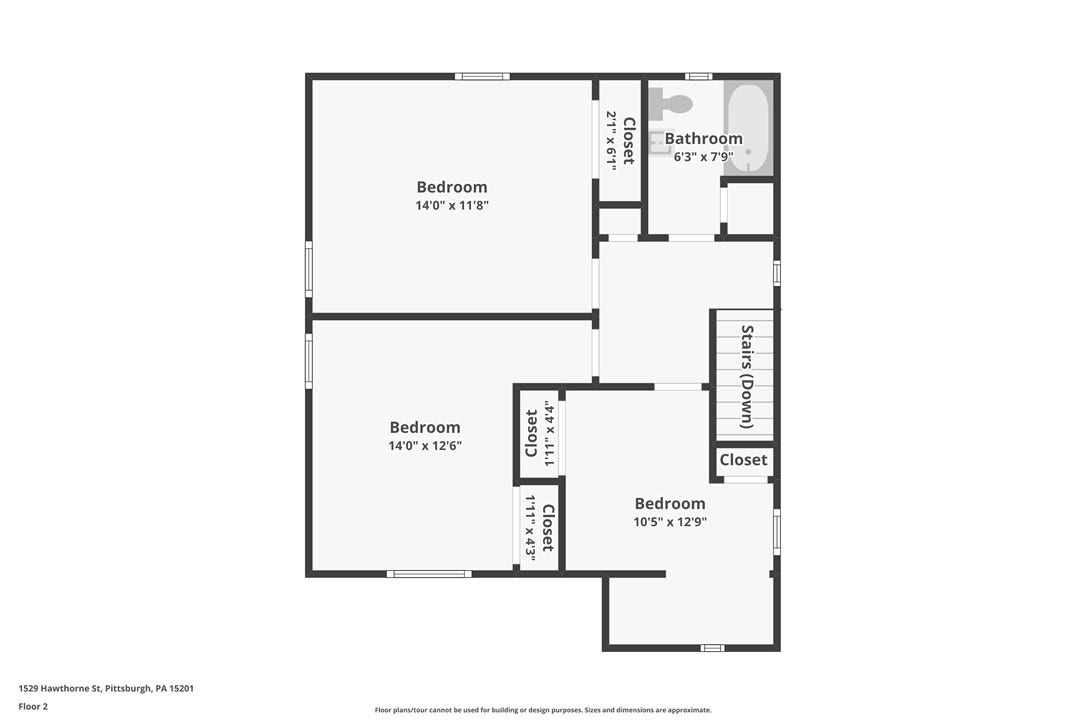
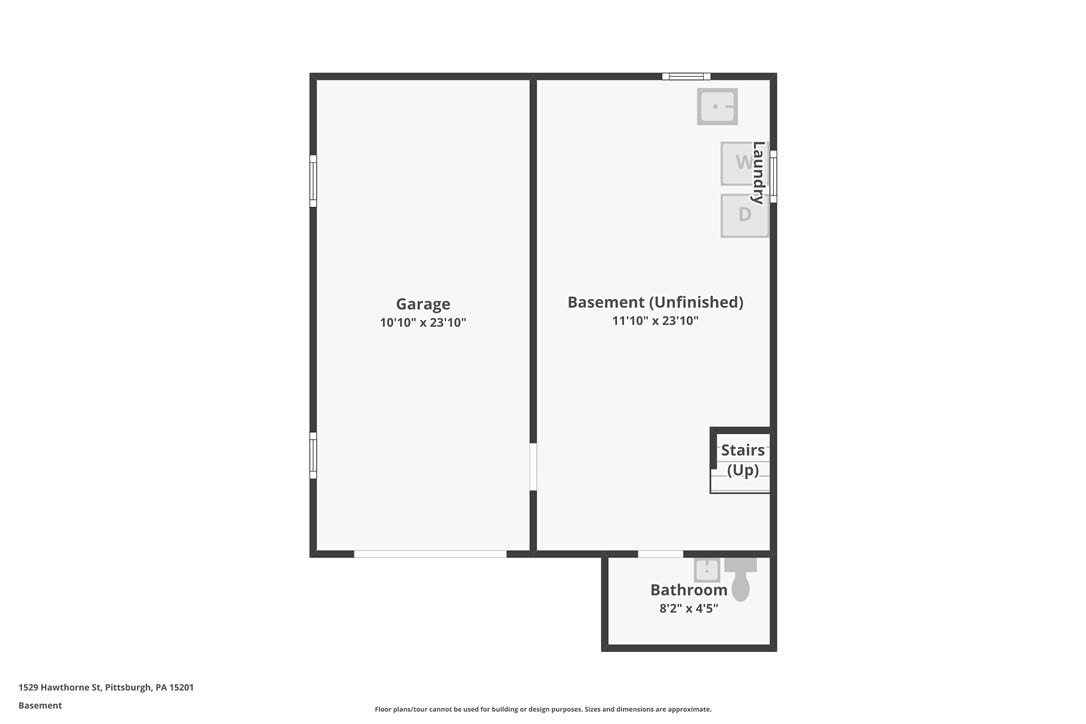
With 3 bedrooms, 1.5 baths, 1,632 square feet, a clean and dry basement with plenty of storage, and a 1-car garage with additional storage space, this home offers the space and functionality buyers want—without giving up the convenience of city living. If you’re looking for a welcoming Pittsburgh neighborhood and a shorter commute, 1529 Hawthorne Street is ready to welcome you home.
| Listing Id: | 1778103 |
|---|---|
| List Price: | $360,000 |
| Property Type: | Residential |
| Property Sub Type: | SingleFamilyResidence |
| Status: | Active |
| Bedrooms Total: | 3 |
| Bathrooms Full: | 1 |
| Bathrooms Half: | 1 |
| Tax Annual Amount: | $3,030 |
| Lot Size Acres: | 0.14 |
| Architectural Style: | TwoStory,Tudor |
| Waterfront?: | No |
| Postal City: | Pittsburgh |
| County Or Parish: | Allegheny-east |
| Postal Code: | 15201 |
| Year Built: | 1950 |
| Appliances: | SomeGasAppliances, Dryer, Dishwasher, Microwave, Refrigerator, Stove, Washer |
| Attached Garage?: | Yes |
| Basement: | InteriorEntry, Unfinished |
| Basement Yn: | Yes |
| Bathrooms Total Integer: | 2 |
| Building Area Source: | PublicRecords |
| Building Area Total: | 1632.0 |
| City: | Stanton Heights |
| Community Features: | PublicTransportation |
| Construction Materials: | Brick |
| Cooling: | CentralAir |
| Cooling?: | Yes |
| Directions: | From Stanton Avenue - go northeast on Hawthorne Street 3 blocks and it will be on the left |
| Elementary School District: | Pittsburgh |
| Flooring: | Hardwood, Tile |
| Garage?: | Yes |
| Heating: | ForcedAir, Gas |
| Heating?: | Yes |
| High School District: | Pittsburgh |
| Interior Features: | WindowTreatments |
| Levels: | Two |
| Listing Contract Date: | 2026-10-07 |
| Lot Size Acres: | 0.14 |
| Lot Size Area: | 0.14 |
| Lot Size Dimensions: | 0.14 |
| Lot Size Units: | Acres |
| Middle Or Junior School District: | Pittsburgh |
| MLS Area Major: | Stanton Heights |
| MLS Area Minor: | Stanton Heights |
| Original List Price: | $360,000 |
| Parking Features: | BuiltIn |
| Parking Total: | 1 |
| Pool Features: | None |
| Postal City: | Pittsburgh |
| Property Condition: | Resale |
| Roof: | Asphalt |
| Rooms Total: | 7 |
| Sewer: | PublicSewer |
| State Or Province: | PA |
| Stories: | 2 |
| Tax Assessed Value: | $115,000 |
| Water Source: | Public |
| Window Features: | WindowTreatments |
| Property Sub Type Additional: | SingleFamilyResidence |
| Current Price: | $360,000.00 |
| Country Subdivision: | 42003 |
| Record Signature: | -1,800,528,468 |
| Universal Parcel Id: | urn:reso:upi:2.0:US:42003:0120-M-00126-0000-00 |
Listing Courtesy of: COLDWELL BANKER REALTY
Listing Agent: Robin Taylor
412-366-1600
Mortgage Calculator
The data on this website relating to real estate for sale comes in part from the IDX Program of the West Penn MLS.
All information is believed accurate but not guaranteed. The properties displayed may not be all of the properties available through the IDX Program. Any use of this site other than by potential buyers or sellers is strictly prohibited.
© 2026 West Penn MLS.
West Penn MLS data last updated on October 08, 2026 05:12 PM - ET.
Property Last Updated: October 08, 2026 05:12 PM - ET
