2014 Cherry Rd
Gibsonia, PA 15044
$1,525,000
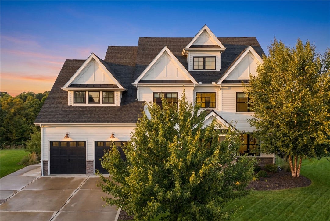
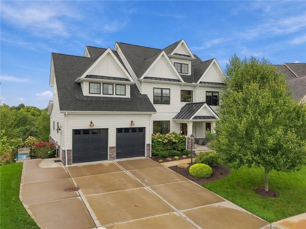
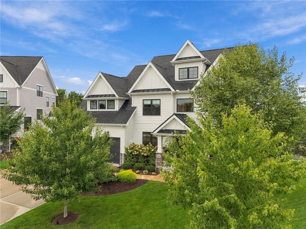
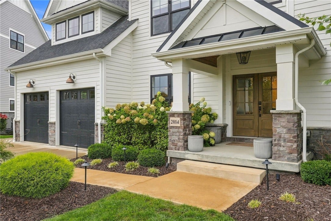
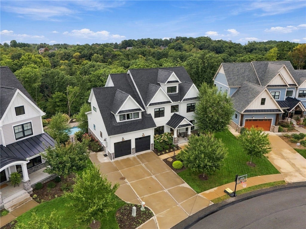
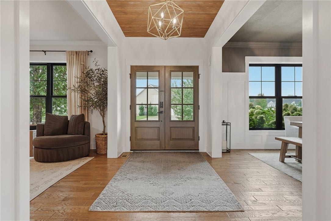
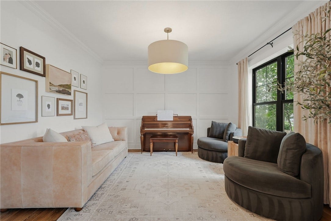
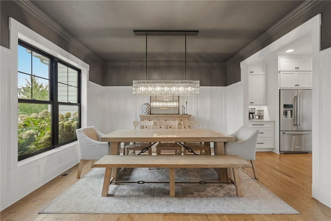
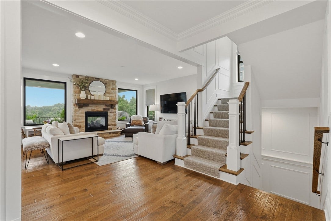
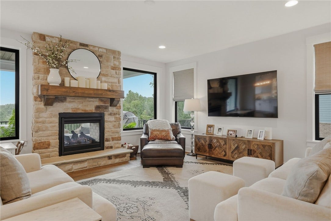
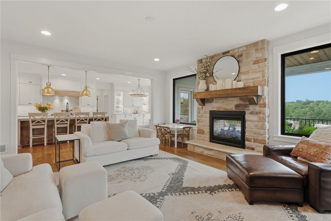
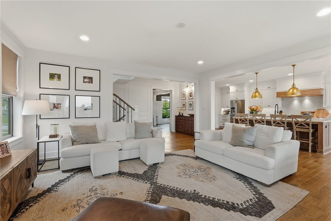
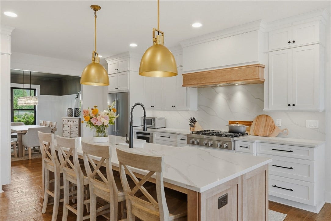
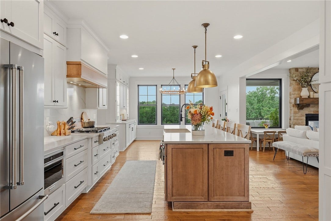
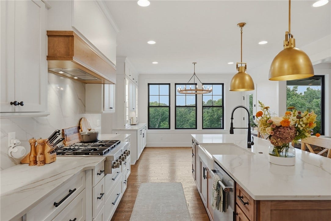
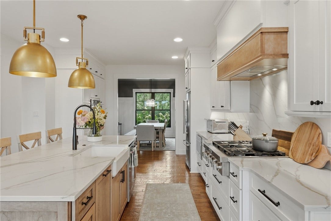
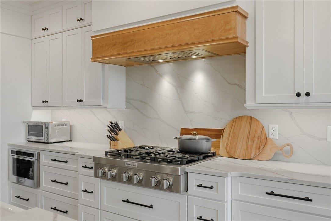
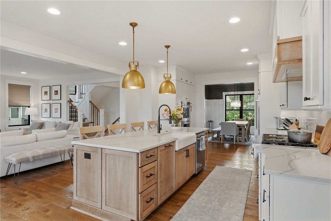
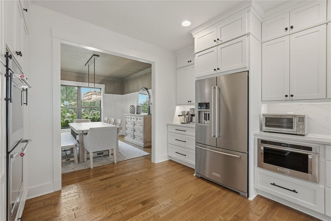
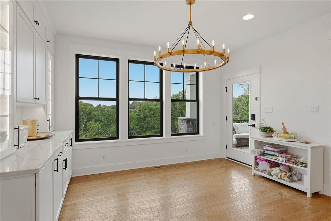
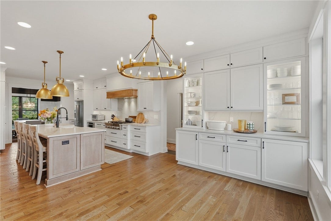
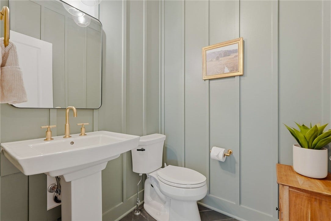
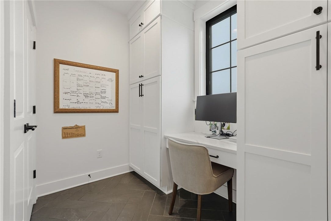
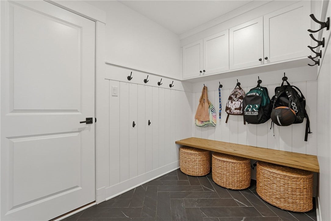
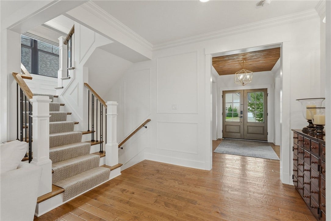
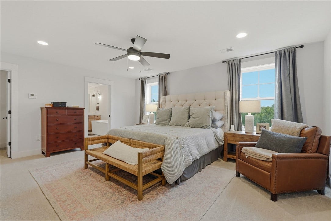
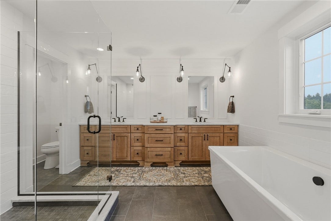
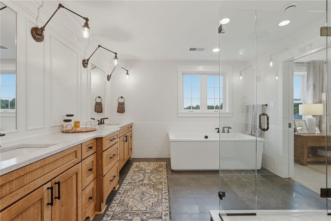
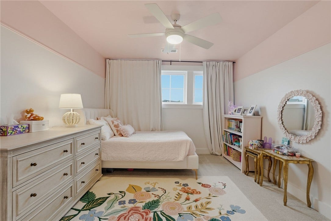
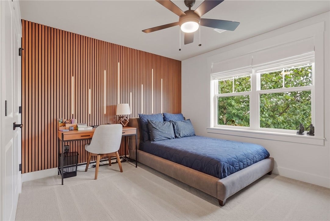
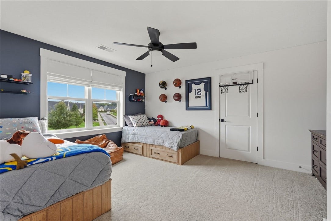
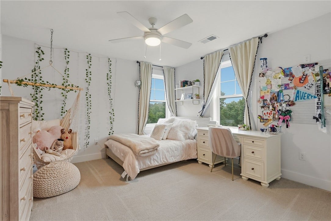
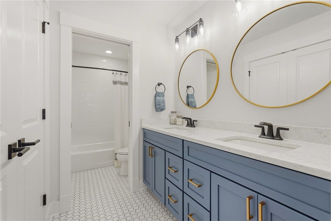
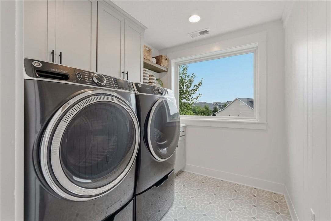
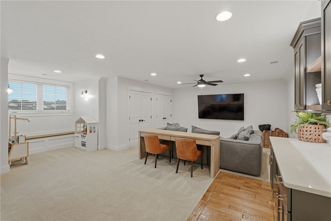
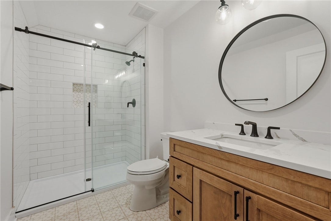
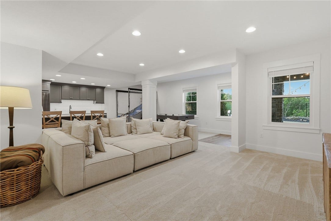
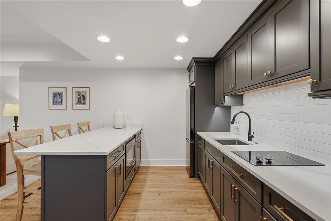
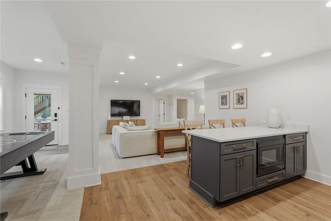
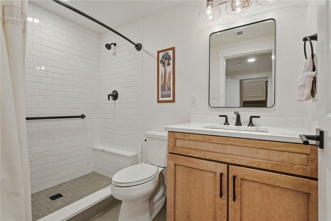
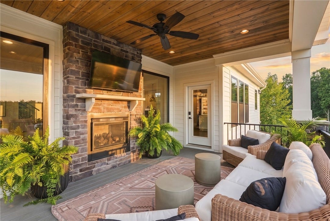
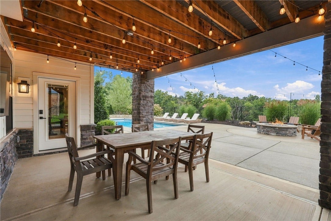
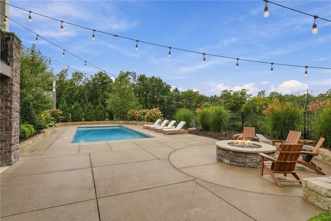
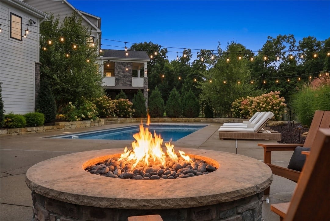
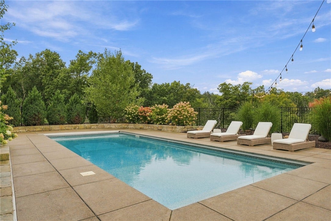
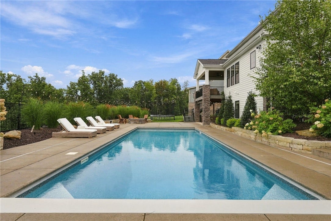
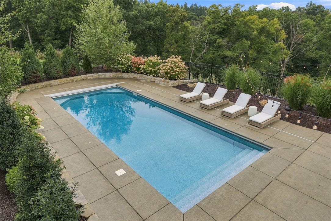
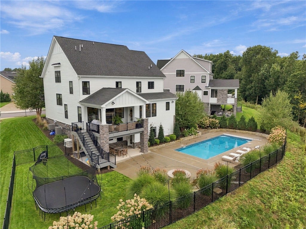
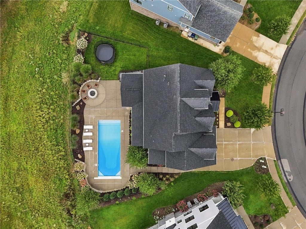
Custom-built Infinity home Masterpiece! The perfect home that elegantly marries hardie board & stone and creates a luxurious residence with architectural distinction. Located in the heart of Pine Township, Pine Richland School district. 2014 Cherry Rd nestled on a .99 acre lot and has four finished levels that have been thoughtfully designed with the ease of everyday living and entertaining in mind. The custom features and upgrades throughout are endless. Double door covered front entry, oversized black casement windows, sprawling gourmet center island eat-in kitchen with walk-in pantry, fully equipped with top-of-the line stainless appliances, quartz counter tops & backsplash, 9’ ceilings, neutral hardwood flooring, sleek molding & trim, elegant designer lighting & paint, stunning family room with a feature stone gas fireplace flanked by 2 massive picture windows bringing the outdoors in. Steps outside the kitchen you will find a gorgeous private coved deck with fireplace, a special space to unwind. Formal living and dining rooms complete the 1st floor open concept with dynamic flexibility on usage. The spa-like master suite is outfitted with 21x9 walk-in closet, 5* resort style bath with dual vanities, ceramic tile surround shower with glass enclosure & soaking tub. An added bonus within the master is an en-suite nursery or office area that makes this space completely unique. Additional bedrooms access to private baths & ample closet space. A true walk-up completely finished 4th floor with built-in’s and a full bath. Use your imagination, ...
+ Read More| Listing Id: | 1776559 |
|---|---|
| List Price: | $1,525,000 |
| Property Type: | Residential |
| Property Sub Type: | SingleFamilyResidence |
| Status: | Active |
| Bedrooms Total: | 6 |
| Bathrooms Full: | 4 |
| Bathrooms Half: | 1 |
| Association Fee: | $300 |
| Tax Annual Amount: | $15,255 |
| Lot Size Acres: | 0.9889 |
| Architectural Style: | Colonial,TwoStory |
| Waterfront?: | No |
| Postal City: | Gibsonia |
| County Or Parish: | Allegheny-north |
| Subdivision: | Laurel Grove |
| Postal Code: | 15044 |
| Year Built: | 2020 |
| Appliances: | SomeGasAppliances, ConvectionOven, Cooktop, Dryer, Dishwasher, Disposal, Microwave, Refrigerator, Washer |
| Association Fee Frequency: | Quarterly |
| Attached Garage?: | Yes |
| Basement: | Finished, WalkOutAccess |
| Basement Yn: | Yes |
| Bathrooms Total Integer: | 5 |
| City: | Pine Twp |
| Construction Materials: | HardiplankType, Stone |
| Cooling: | CentralAir, Electric |
| Cooling?: | Yes |
| Directions: | Warrendale Rd to Laurel Grove plan Across from Pine Richland High school entrance. Spruce Rd to Cherry Rd |
| Elementary School District: | Pine/Richland |
| Fireplace Features: | Gas |
| Fireplaces Total: | 2 |
| Fireplace?: | Yes |
| Flooring: | CeramicTile, Hardwood |
| Garage?: | Yes |
| Heating: | ForcedAir, Gas |
| Heating?: | Yes |
| High School District: | Pine/Richland |
| Interior Features: | KitchenIsland, Pantry, WindowTreatments |
| Levels: | Two |
| Listing Contract Date: | 2026-10-07 |
| Lot Size Acres: | 0.9889 |
| Lot Size Area: | 0.9889 |
| Lot Size Dimensions: | 62x311x233x271 M/L |
| Lot Size Units: | Acres |
| Middle Or Junior School District: | Pine/Richland |
| MLS Area Major: | Pine Twp - Nal |
| MLS Area Minor: | Pine Twp - Nal |
| Original List Price: | $1,525,000 |
| Parking Features: | Attached, Garage, GarageDoorOpener |
| Parking Total: | 2 |
| Pool Features: | Pool |
| Postal City: | Gibsonia |
| Property Condition: | Resale |
| Roof: | Asphalt |
| Rooms Total: | 14 |
| Sewer: | PublicSewer |
| State Or Province: | PA |
| Stories: | 2 |
| Tax Assessed Value: | $582,700 |
| Water Source: | Public |
| Window Features: | MultiPane, Screens, WindowTreatments |
| Property Sub Type Additional: | SingleFamilyResidence |
| Current Price: | $1,525,000.00 |
| Country Subdivision: | 42003 |
| Record Signature: | 1,764,032,722 |
| Universal Parcel Id: | urn:reso:upi:2.0:US:42003:2186-F-00020-0000-00 |
Listing Courtesy of: RE/MAX SELECT REALTY
Listing Agent: Jason Rakers
724-933-6300
Mortgage Calculator
The data on this website relating to real estate for sale comes in part from the IDX Program of the West Penn MLS.
All information is believed accurate but not guaranteed. The properties displayed may not be all of the properties available through the IDX Program. Any use of this site other than by potential buyers or sellers is strictly prohibited.
© 2026 West Penn MLS.
West Penn MLS data last updated on October 08, 2026 05:05 PM - ET.
Property Last Updated: October 08, 2026 05:05 PM - ET
