






2072 Outlook Drive
Pittsburgh, PA 15241
$1,200,000
Open Houses
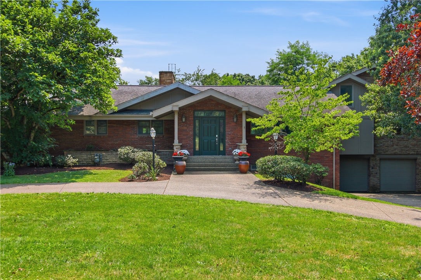
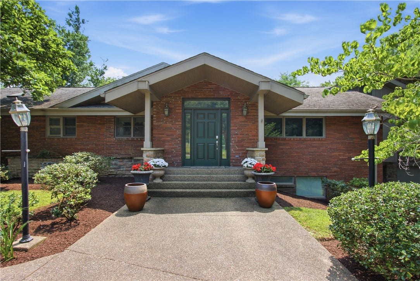
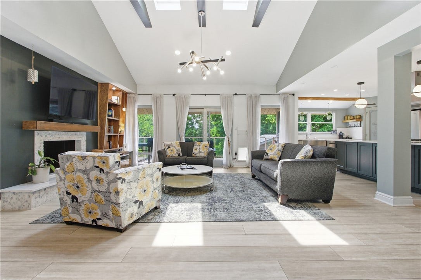
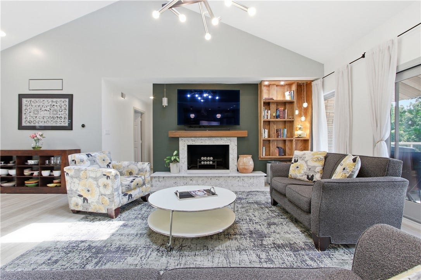
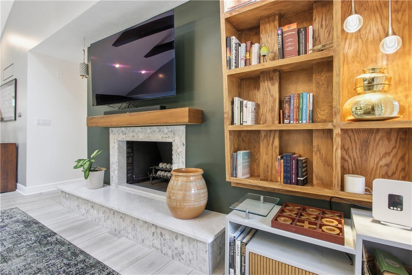
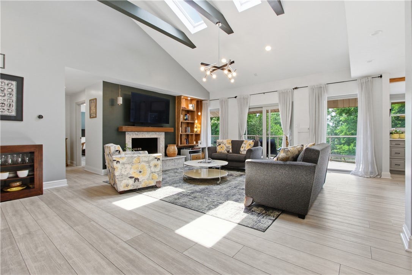
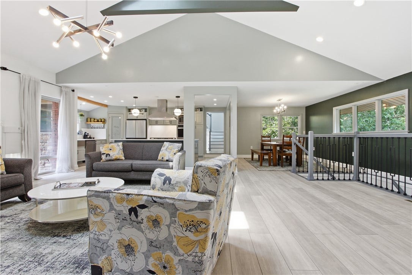
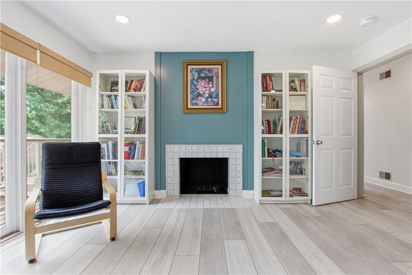
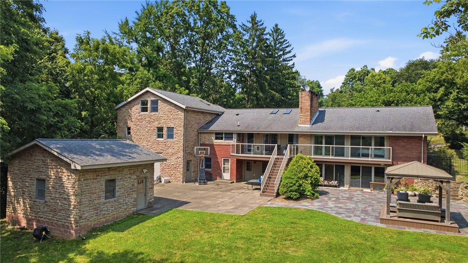
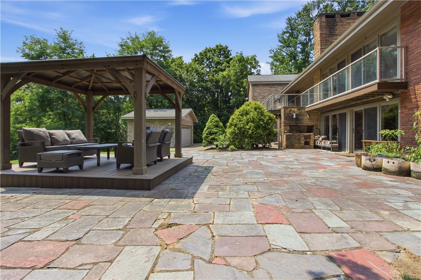
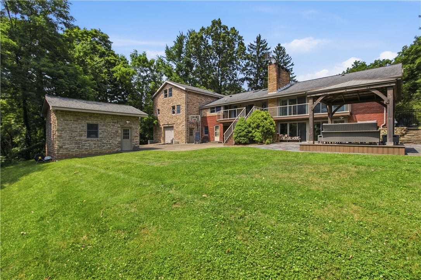
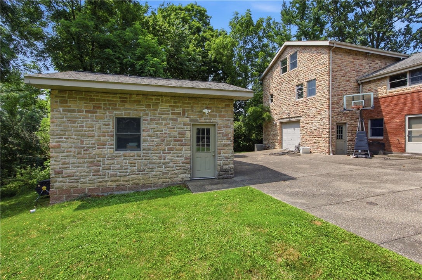
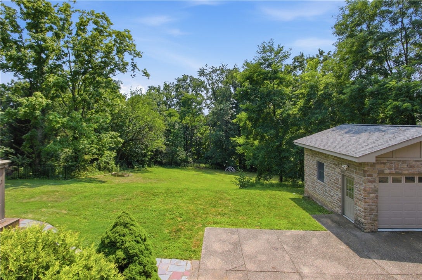
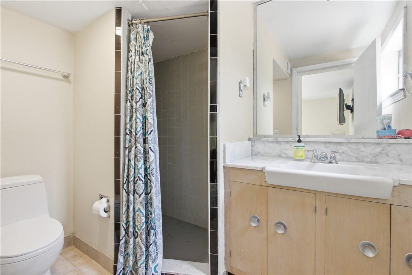
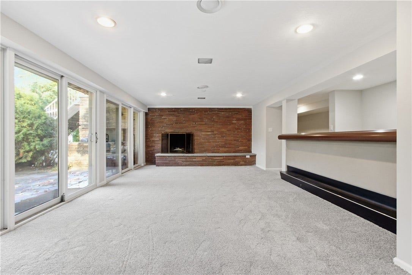
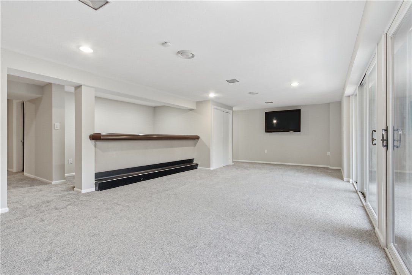
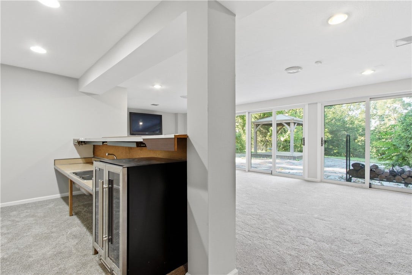
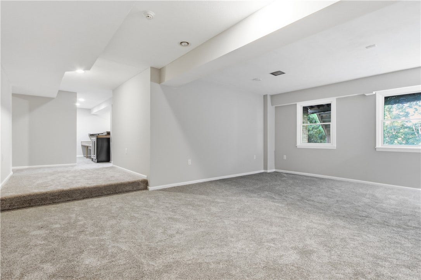
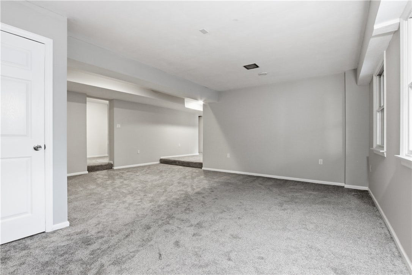
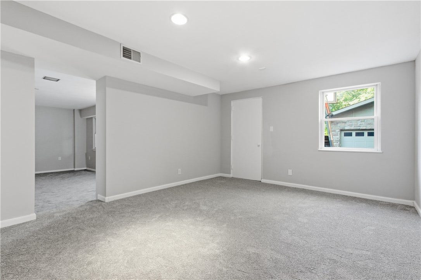
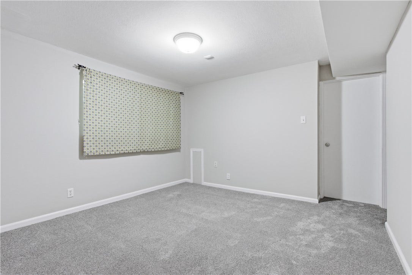
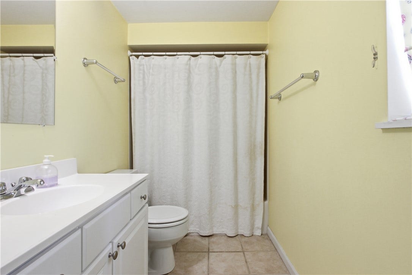
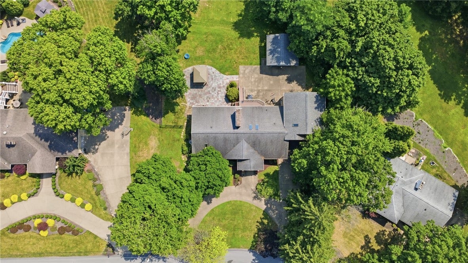
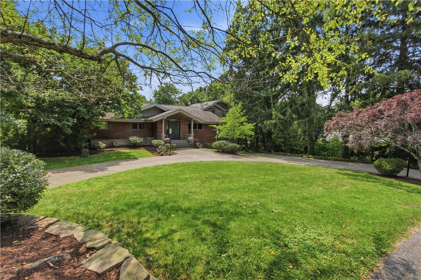
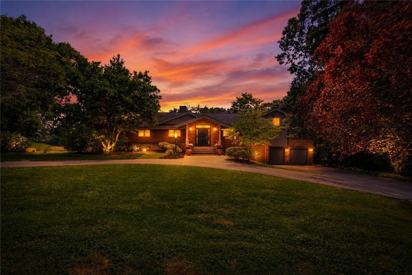
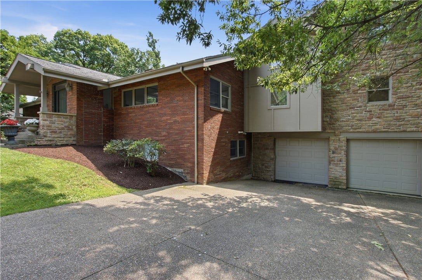
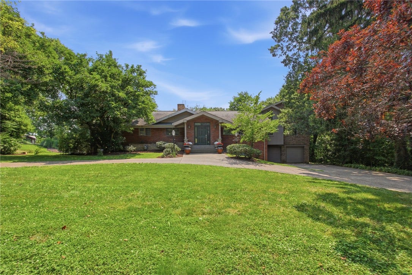
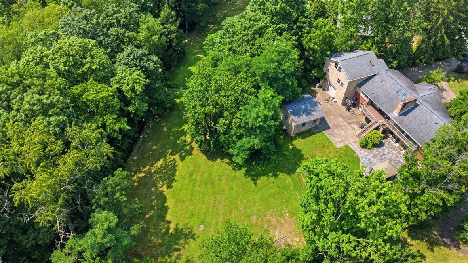
*Looks what unfolding...* This prestigious executive home has had a price reposition. The spacious lower-level finished game room areas have been recently painted in neutral colors and plush new neutral carpeting has been installed by Rusmur Floors. Come and see for yourself this one-of-kind, a stunning custom estate-like home, nestled on 1.67 private acres in the art of Upper St. Clair. This exceptional 6-bedroom, 6 full and 1/2 bath estate offers over 4,000 square feet of thoughtfully designed living space. Where timeless elegance and modern luxury come together in a dramatic two-story great room. This stunning room welcomes you with soaring ceilings, a striking gas fireplace, walls of windows, and seamless access to the beautifully renovated chef's kitchen.
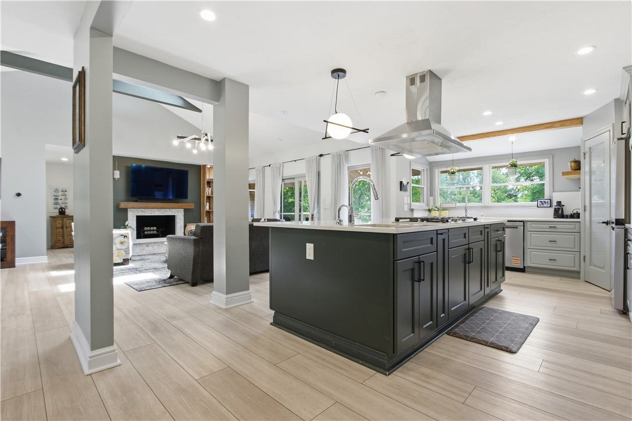
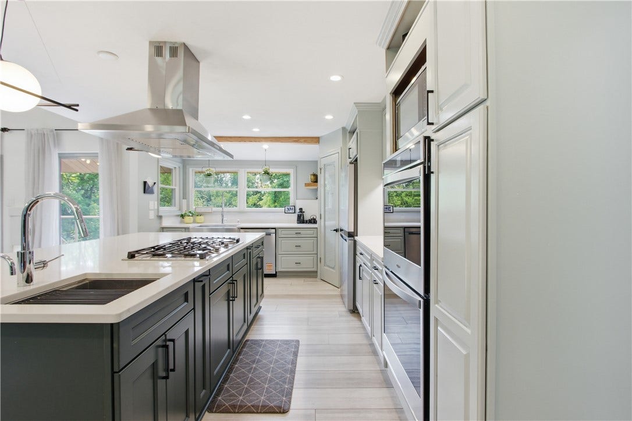
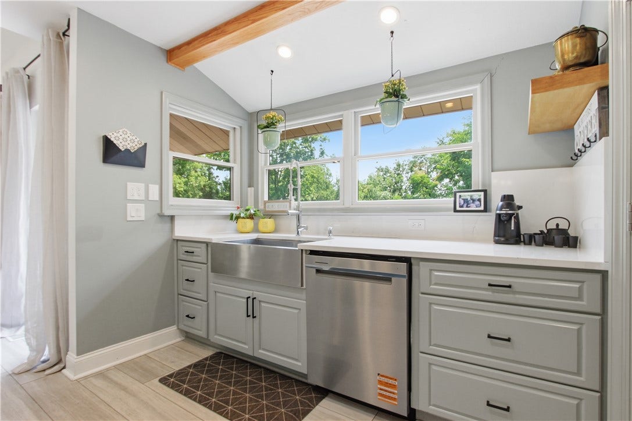
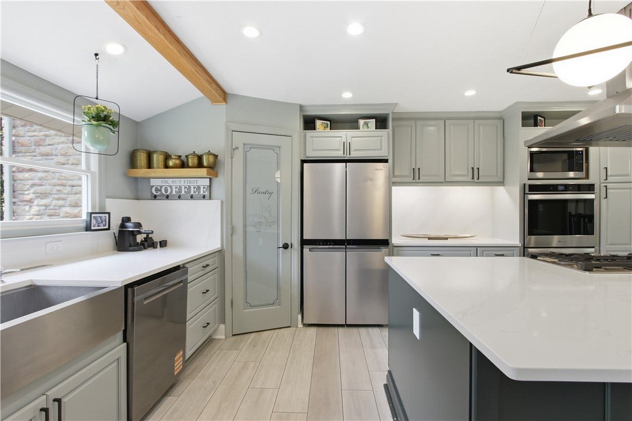
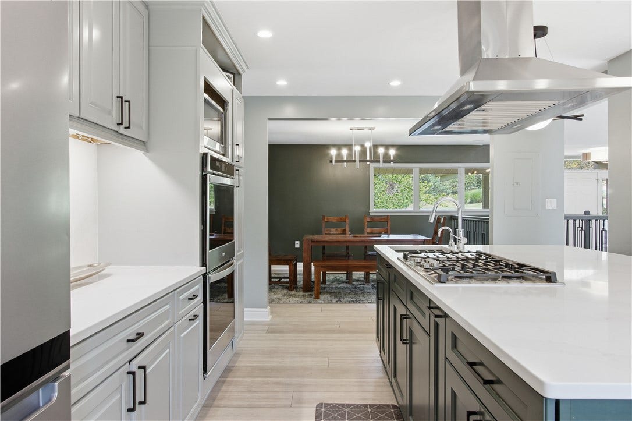
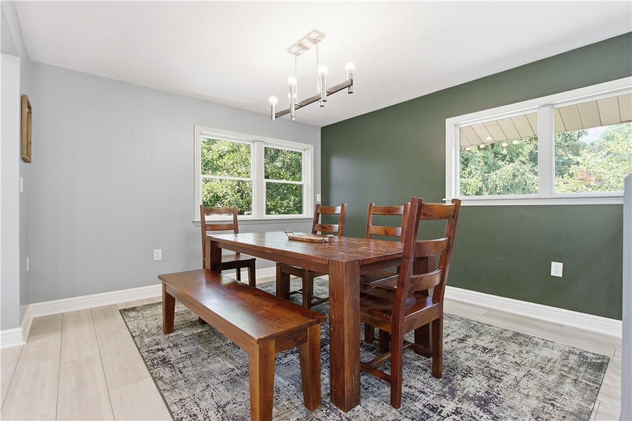
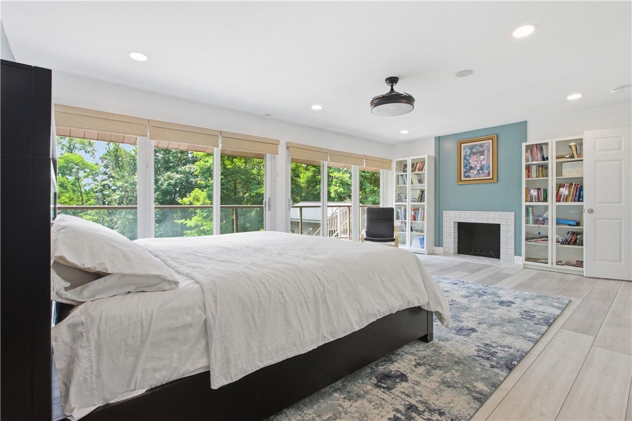
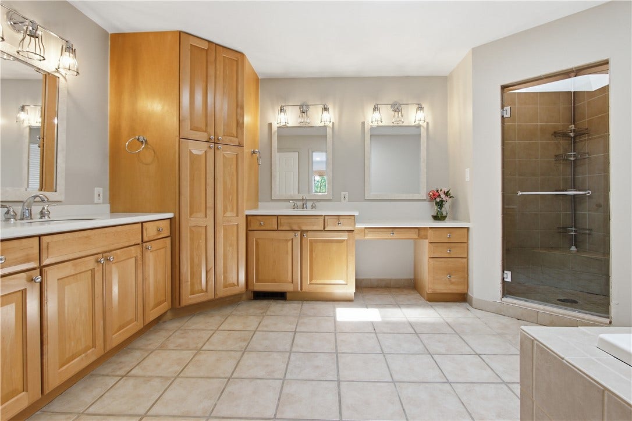
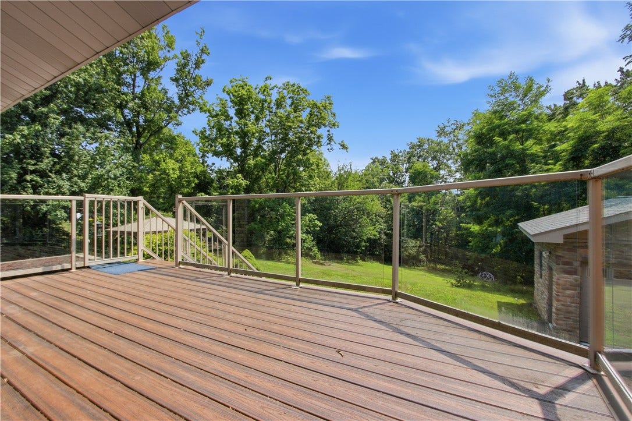
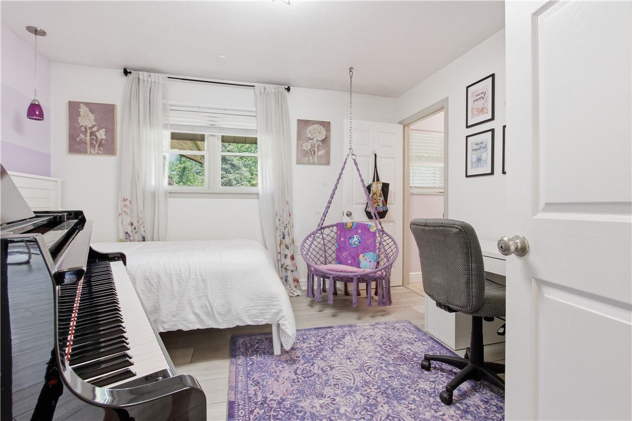
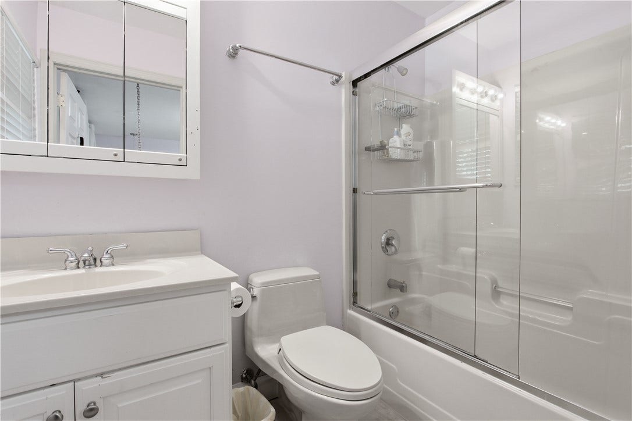
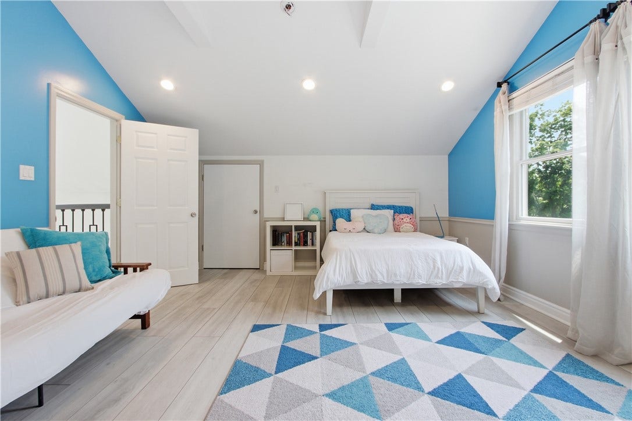
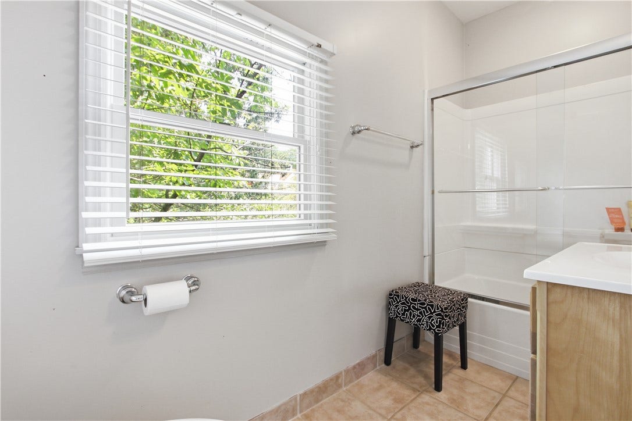
The fabulous kitchen showcases premium stainless-steel appliances, custom cabinetry, expansive prep space, and an oversized center island that naturally becomes the heart of the home. The dining area creates an inviting atmosphere for everything from casual mornings to elegant dinner parties. The main level is designed to accommodate every stage of life, featuring a luxurious primary suite with a spa-inspired bath and private balcony; along with the addition of a second main-level ensuite. Upstairs offers spacious secondary bedrooms providing comfort and privacy, jack-and-jill bathroom, tons of storage (attic area), and room for all ages.
The newly finished game room area has a walkout lower level which expands the home's versatility with a generous recreation space and a custom wet bar with sink, ...
+ Read More| Listing Id: | 1767079 |
|---|---|
| List Price: | $1,200,000 |
| Property Type: | Residential |
| Property Sub Type: | SingleFamilyResidence |
| Status: | Active |
| Bedrooms Total: | 6 |
| Bathrooms Full: | 6 |
| Bathrooms Half: | 1 |
| Tax Annual Amount: | $19,897 |
| Lot Size Acres: | 1.6698 |
| Architectural Style: | Contemporary,TwoStory |
| Waterfront?: | No |
| Postal City: | Pittsburgh |
| County Or Parish: | Allegheny-south |
| Subdivision: | Trotwood West |
| Postal Code: | 15241 |
| Year Built: | 1960 |
| Appliances: | SomeGasAppliances, ConvectionOven, Dryer, Dishwasher, Disposal, Microwave, Refrigerator, Stove, Washer |
| Attached Garage?: | Yes |
| Basement: | Finished, WalkOutAccess |
| Basement Yn: | Yes |
| Bathrooms Total Integer: | 7 |
| Building Area Source: | PublicRecords |
| Building Area Total: | 4112.0 |
| City: | Upper St Clair |
| Construction Materials: | Brick |
| Cooling: | CentralAir, Electric |
| Cooling?: | Yes |
| Directions: | Route 19 South (Washington Road), Right on Devonwood, Left on Murdstone, Left on Outlook Drive. |
| Elementary School District: | Upper St Clair |
| Fireplace Features: | Gas |
| Fireplaces Total: | 3 |
| Fireplace?: | Yes |
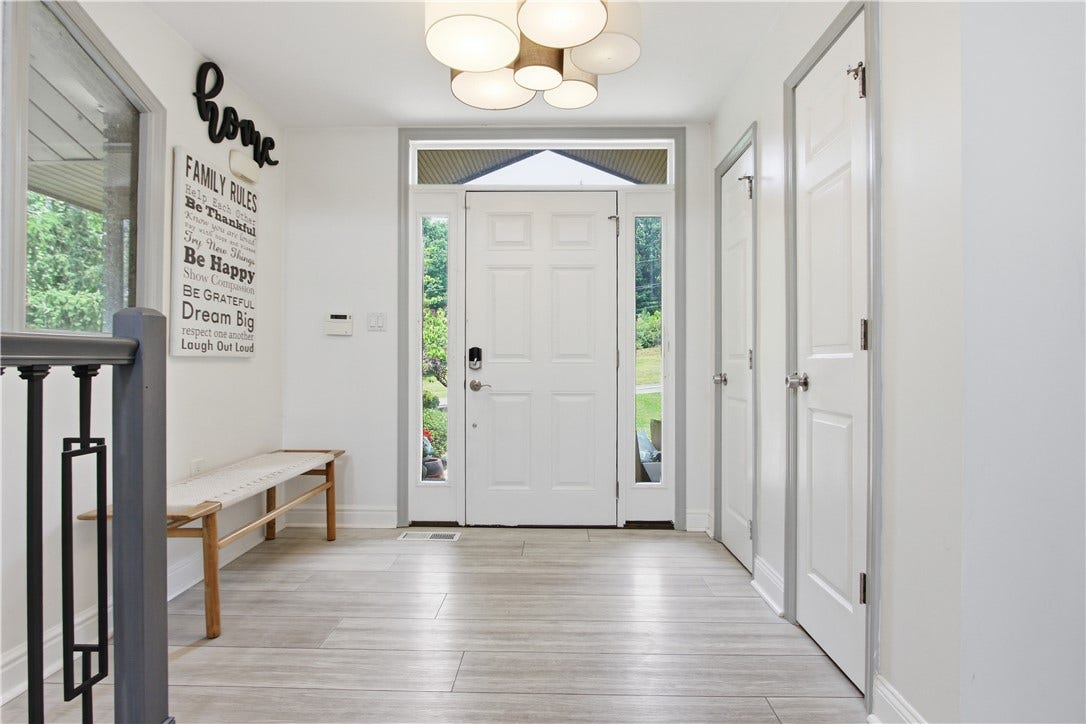
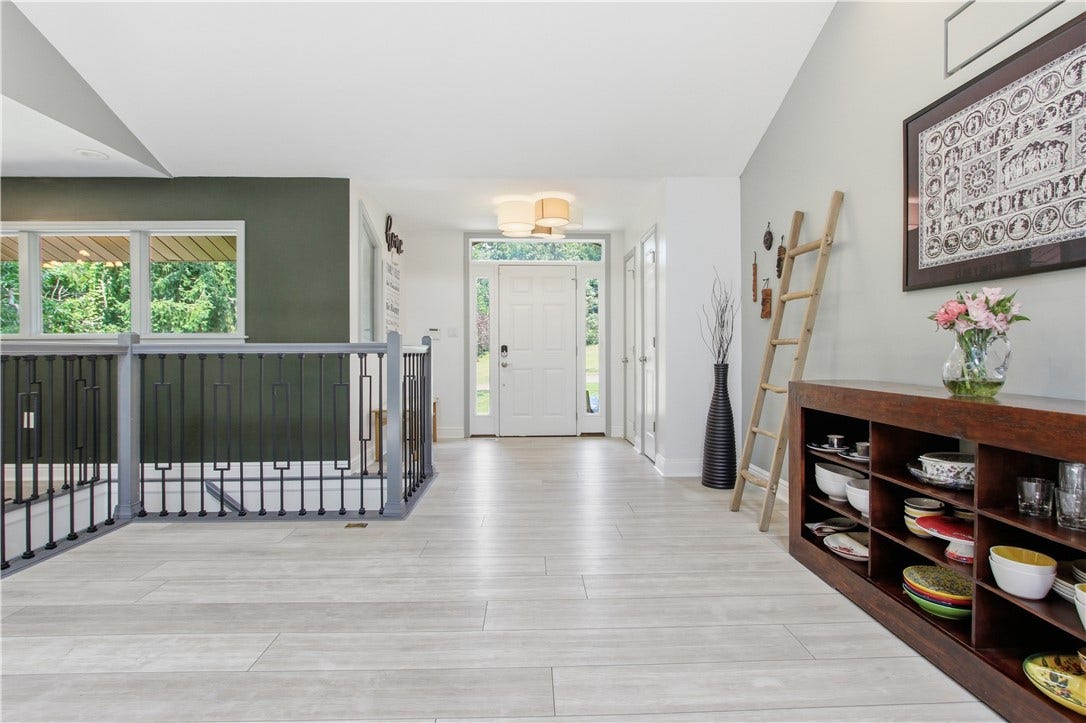
| Flooring: | CeramicTile, Other, Carpet |
| Garage?: | Yes |
| Heating: | ForcedAir, Gas |
| Heating?: | Yes |
| High School District: | Upper St Clair |
| Home Warranty?: | Yes |
| Interior Features: | WetBar, KitchenIsland, Pantry, WindowTreatments |
| Levels: | Two |
| Listing Contract Date: | 2026-07-28 |
| Lot Size Acres: | 1.6698 |
| Lot Size Area: | 1.6698 |
| Lot Size Dimensions: | 1.6698 |
| Lot Size Units: | Acres |
| Middle Or Junior School District: | Upper St Clair |
| MLS Area Major: | Upper St. Clair |
| MLS Area Minor: | Upper St. Clair |
| Original List Price: | $1,250,000 |
| Parking Features: | Attached, BuiltIn, Detached, Garage, GarageDoorOpener |
| Parking Total: | 4 |
| Pool Features: | None |
| Postal City: | Pittsburgh |
| Property Condition: | Resale |
| Roof: | Asphalt |
| Rooms Total: | 13 |
| Sewer: | PublicSewer |
| State Or Province: | PA |
| Stories: | 2 |
| Tax Assessed Value: | $476,300 |
| Water Source: | Public |
| Window Features: | MultiPane, Screens, WindowTreatments |
| Property Sub Type Additional: | SingleFamilyResidence |
| Current Price: | $1,200,000.00 |
| Country Subdivision: | 42003 |
| Record Signature: | 1,602,187,699 |
| Universal Parcel Id: | urn:reso:upi:2.0:US:42003:0395-K-00040-0000-00 |
Listing Courtesy of: COLDWELL BANKER REALTY
Listing Agent: Lynn Dempsey
412-833-5405
Mortgage Calculator
The data on this website relating to real estate for sale comes in part from the IDX Program of the West Penn MLS.
All information is believed accurate but not guaranteed. The properties displayed may not be all of the properties available through the IDX Program. Any use of this site other than by potential buyers or sellers is strictly prohibited.
© 2026 West Penn MLS.
West Penn MLS data last updated on October 08, 2026 05:12 PM - ET.
Property Last Updated: October 08, 2026 05:12 PM - ET
