
2301 Lambeth Drive
Pittsburgh, PA 15241
$415,000
Open Houses
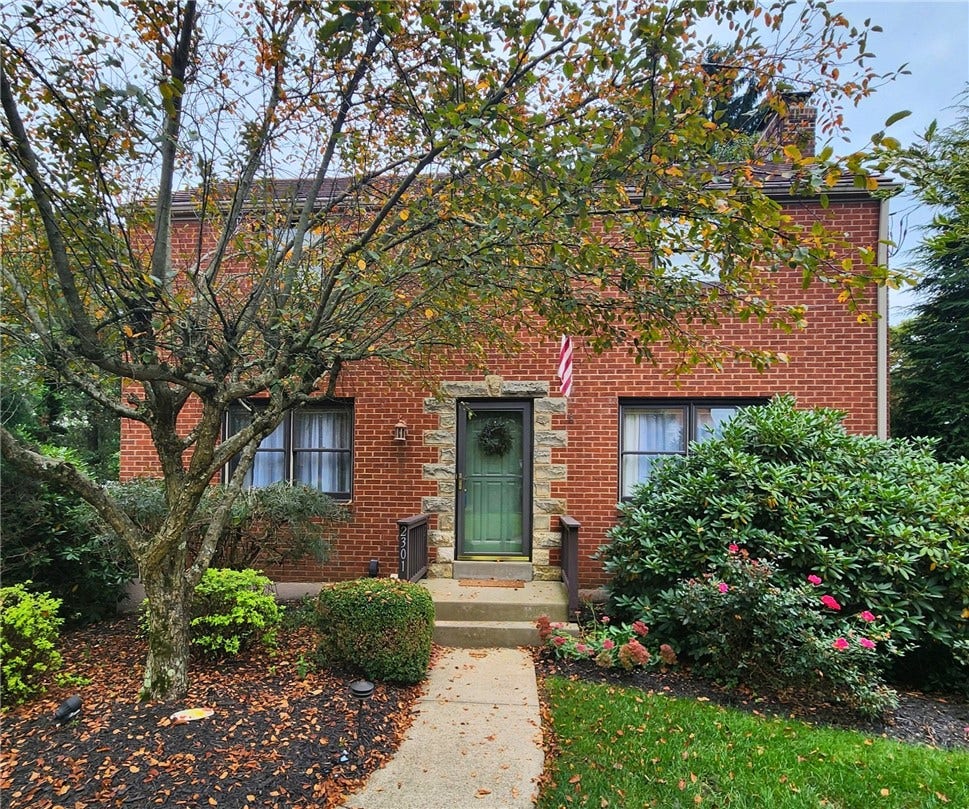
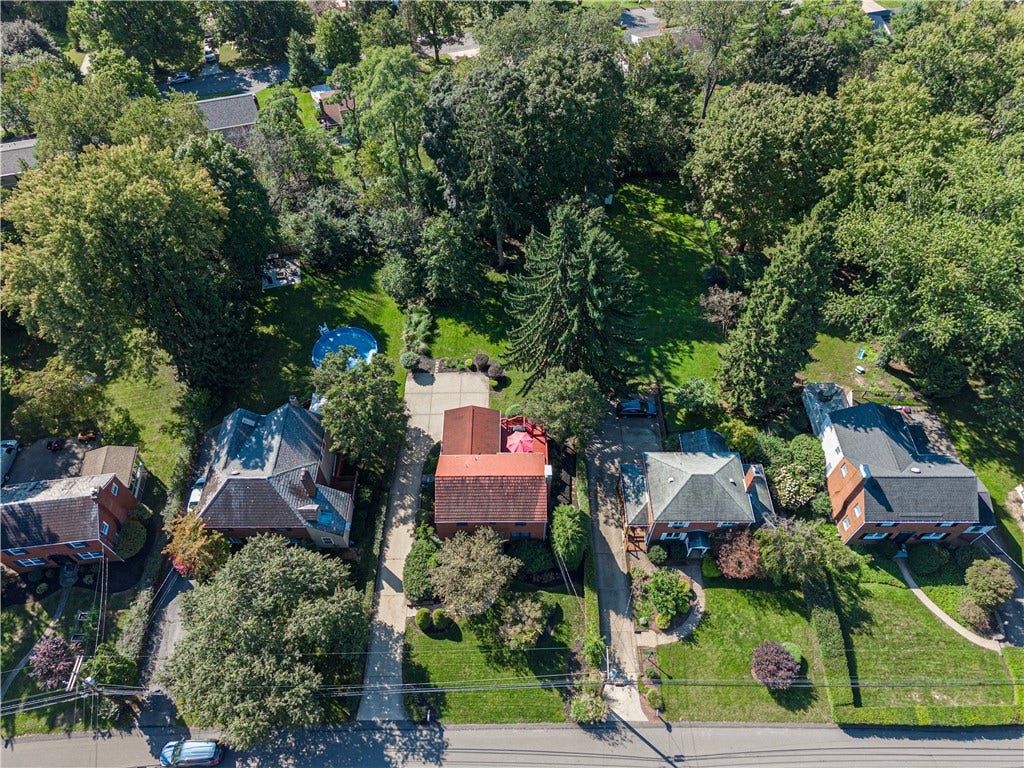
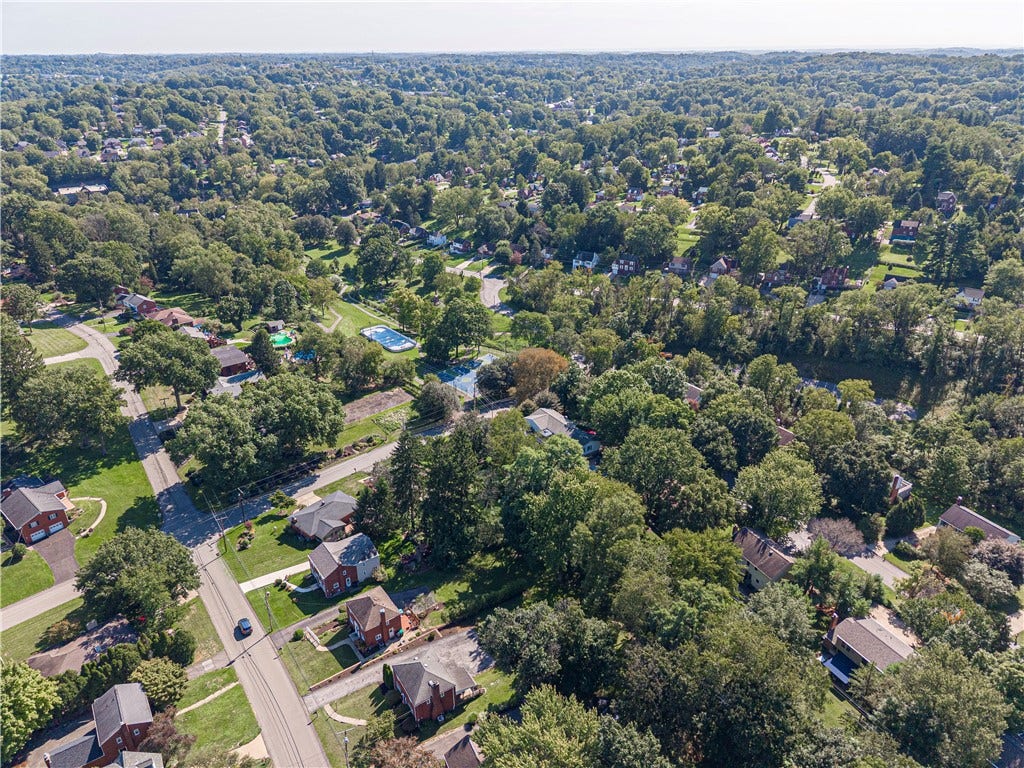
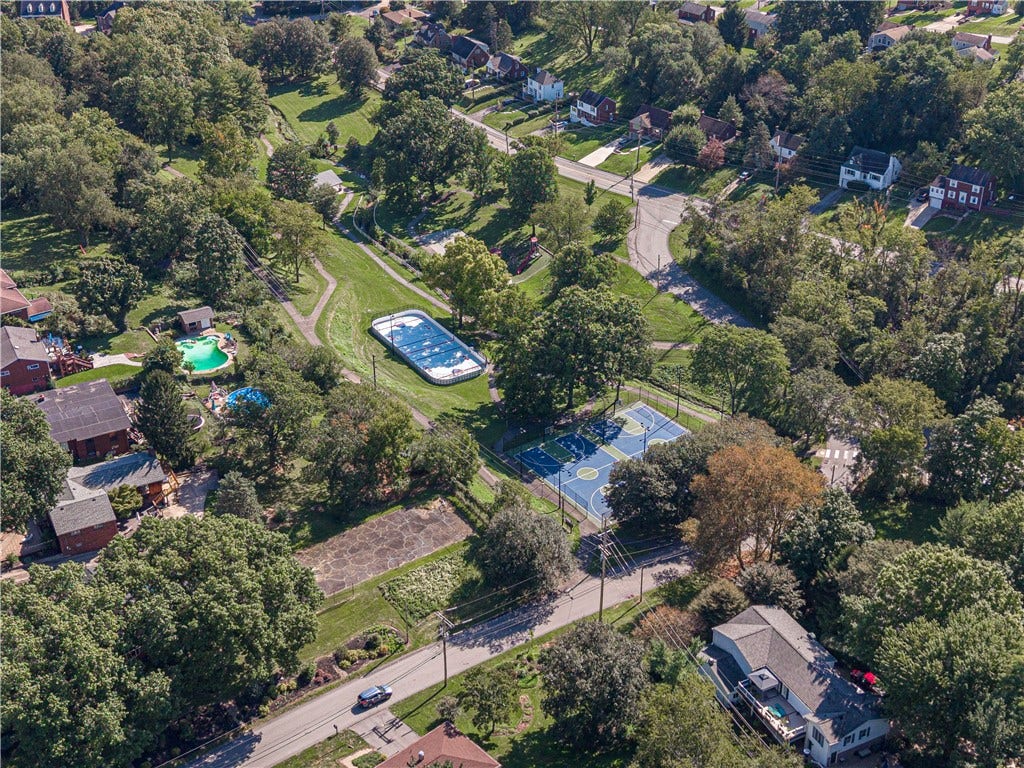
There’s a warm, comfortable feeling throughout this home that makes you want to settle right in. Located in the Upper St. Clair School District and Streams Elementary area, this home is just a 5 minute walk to Wiltshire Park and minutes from South Hills Village, Whole Foods, Target, Trader's Joes and more.
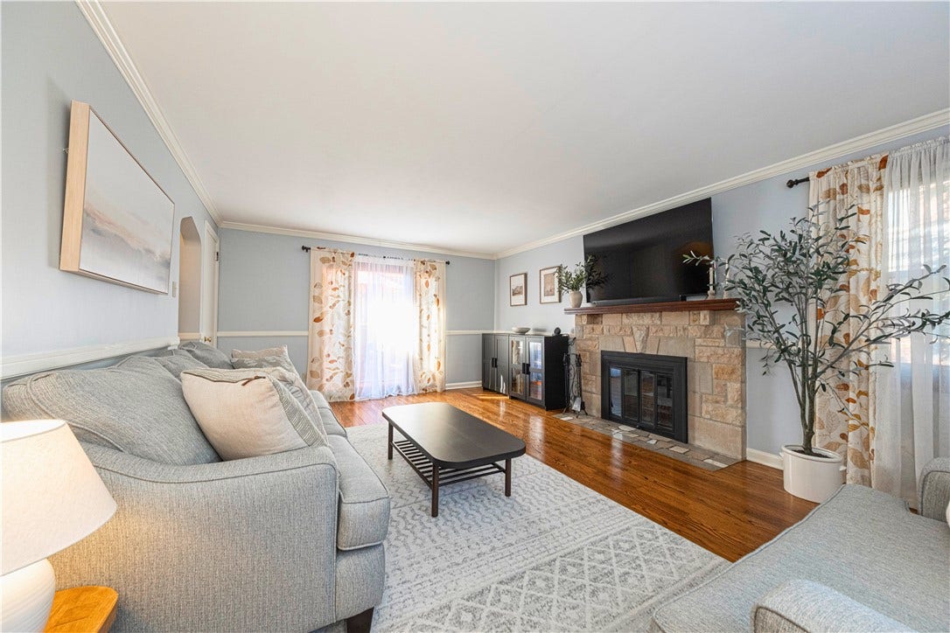
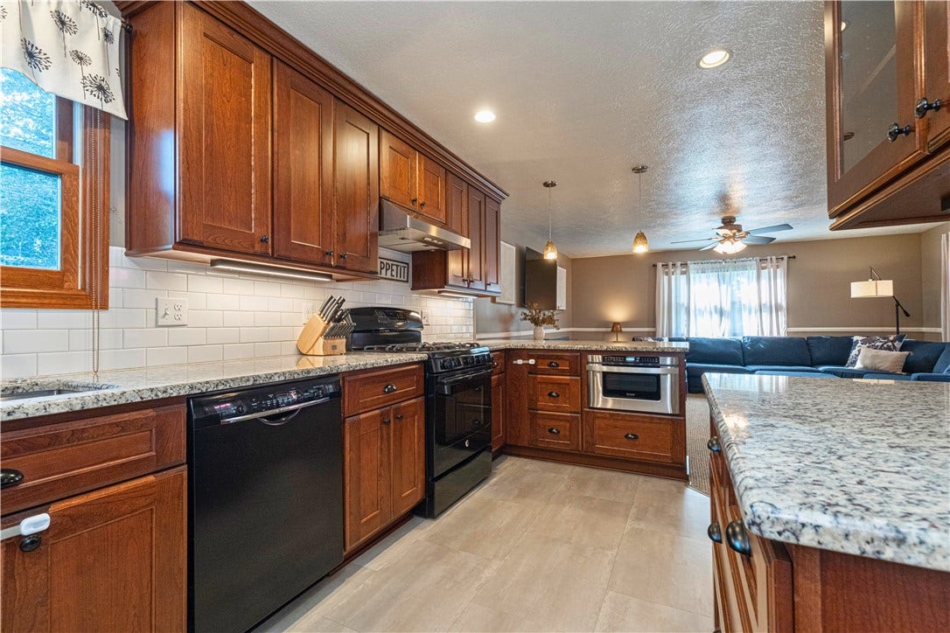
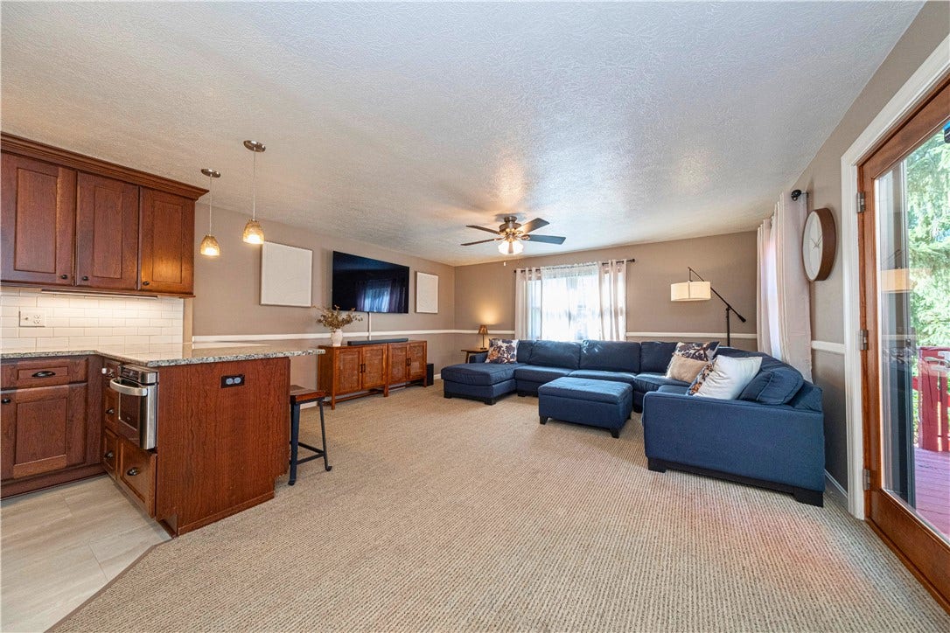
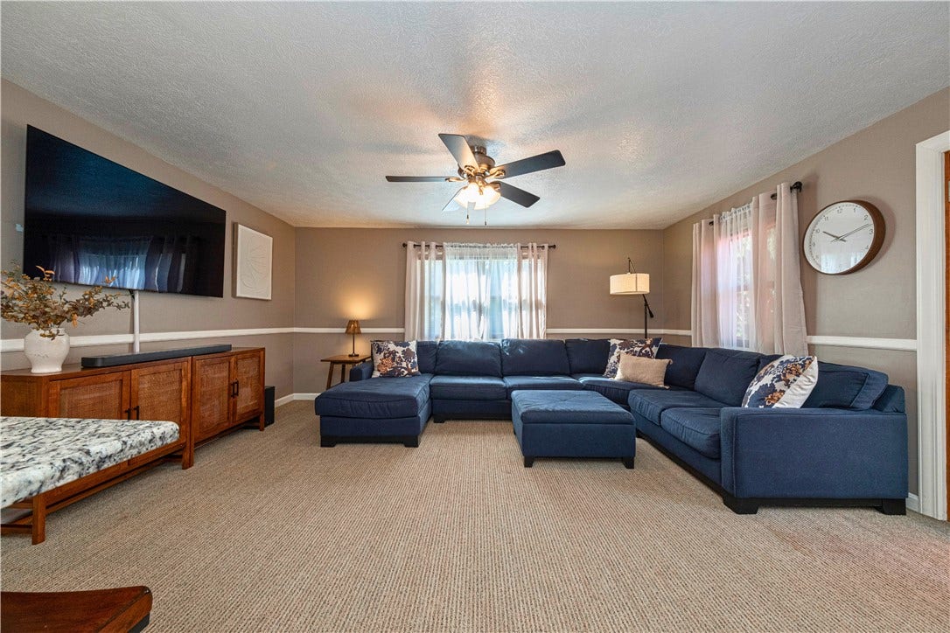
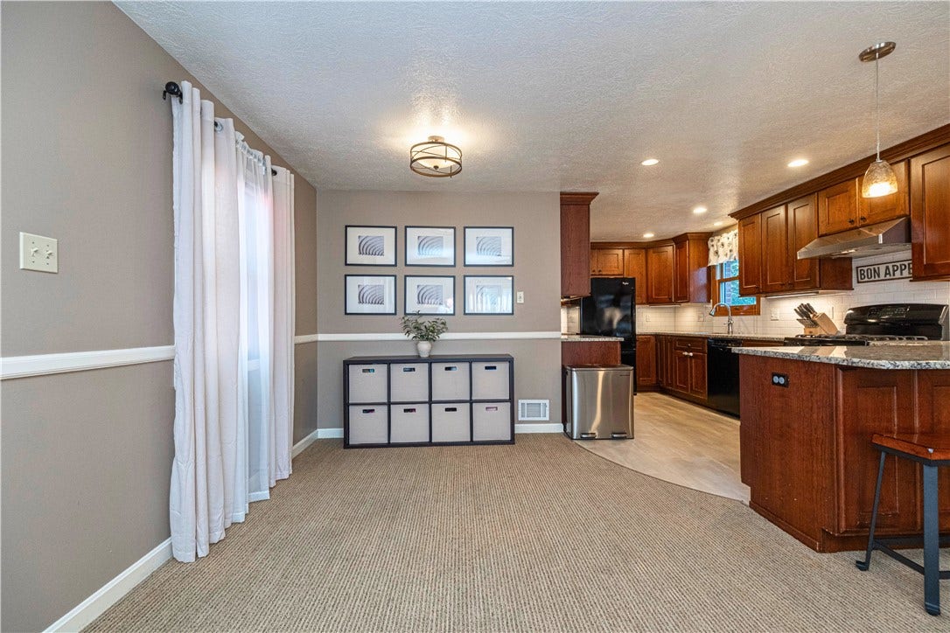
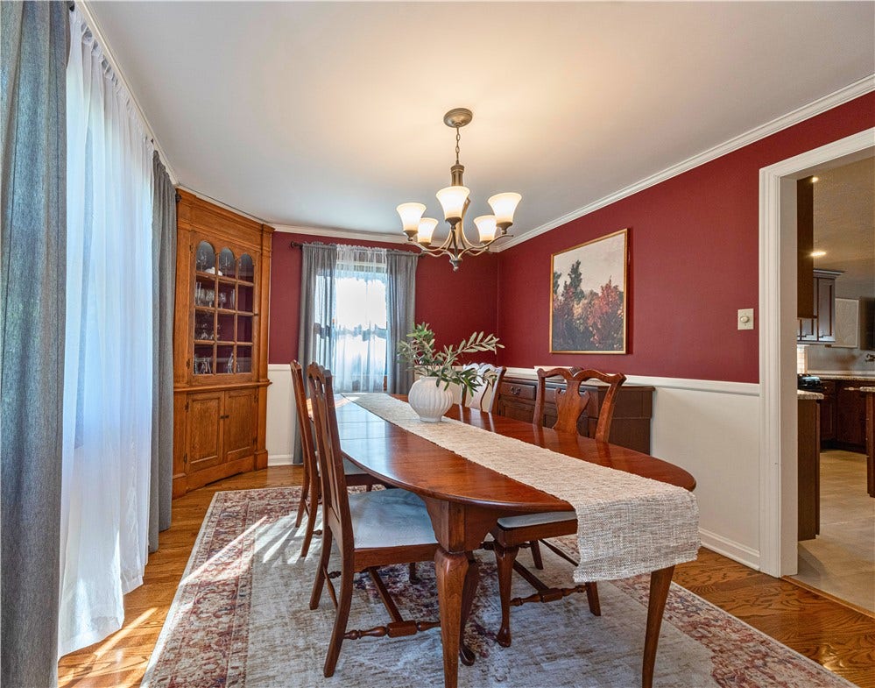
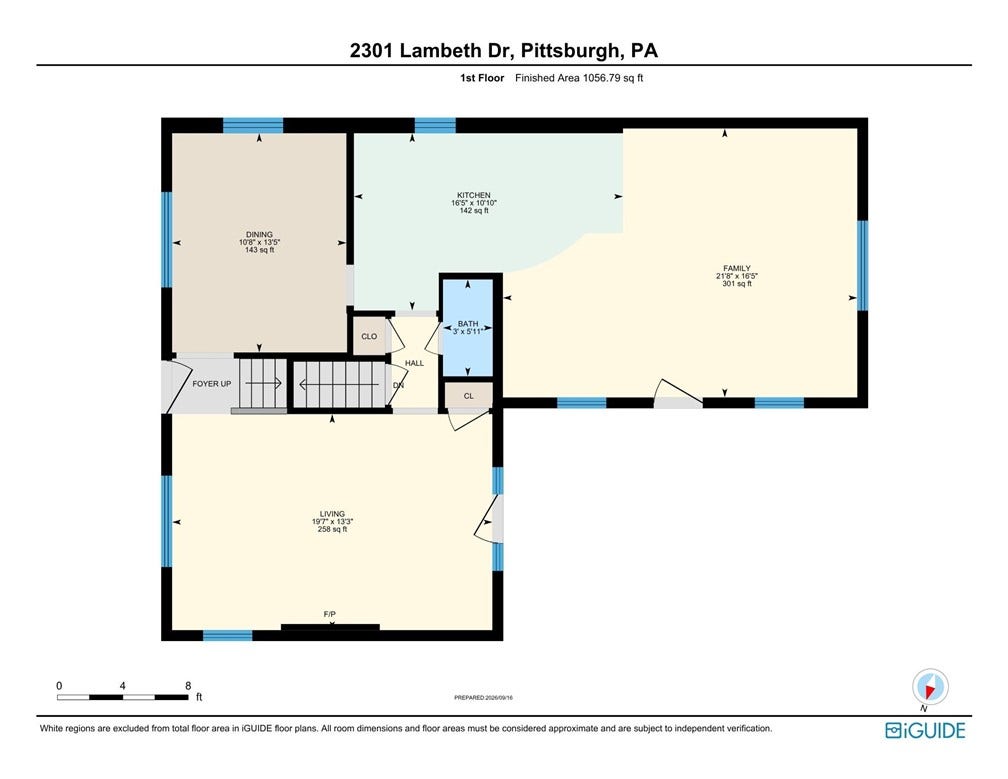
Inside, you'll find beautiful hardwood floors, neutral finishes, and an updated kitchen with granite countertops and peninsula seating that opens to a spacious family room. The main level has an easy flow that works just as well for everyday living as it does for entertaining.
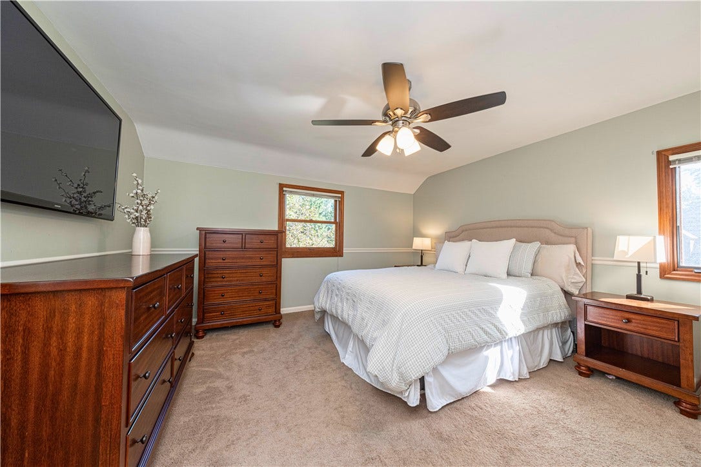
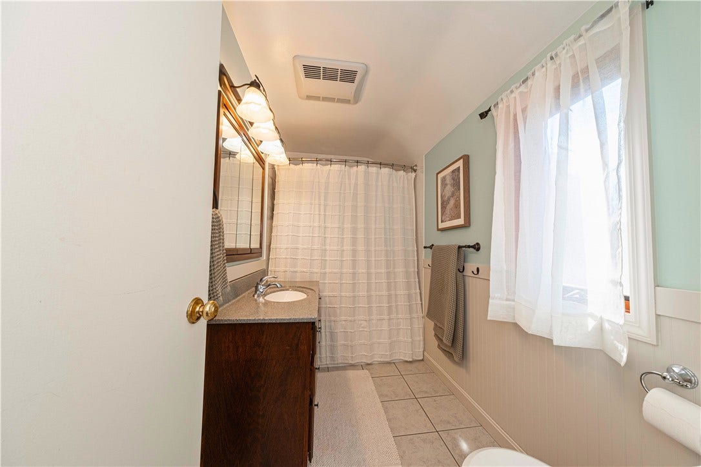
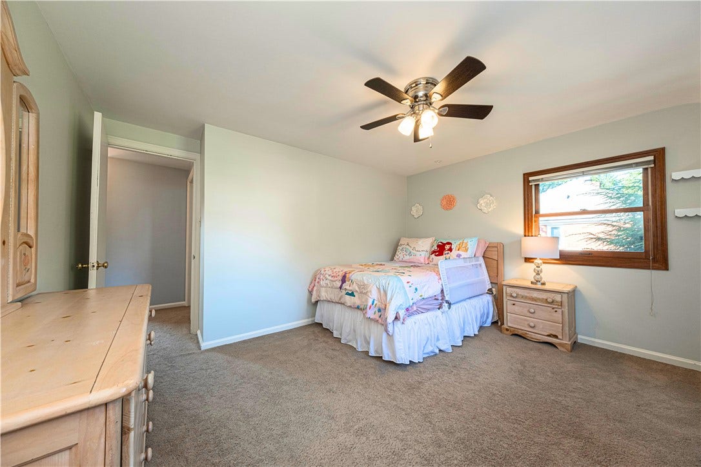
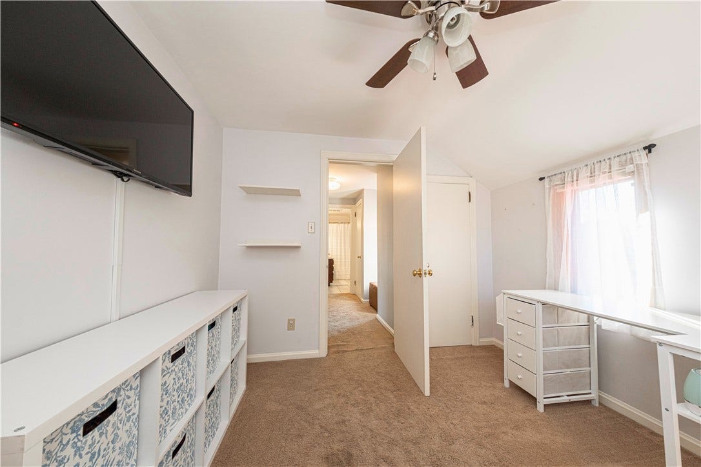
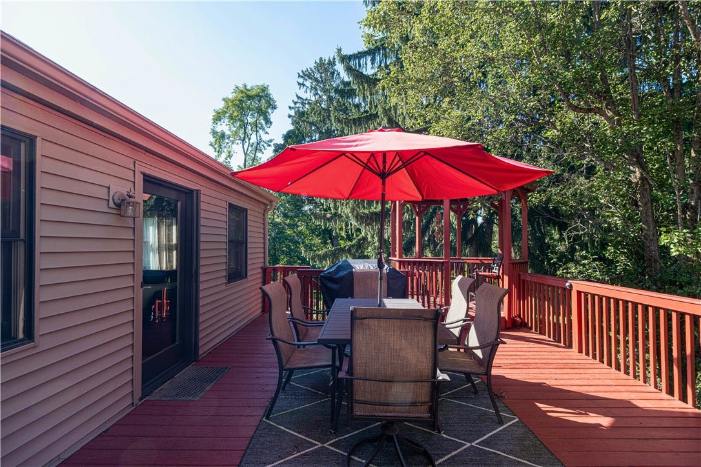
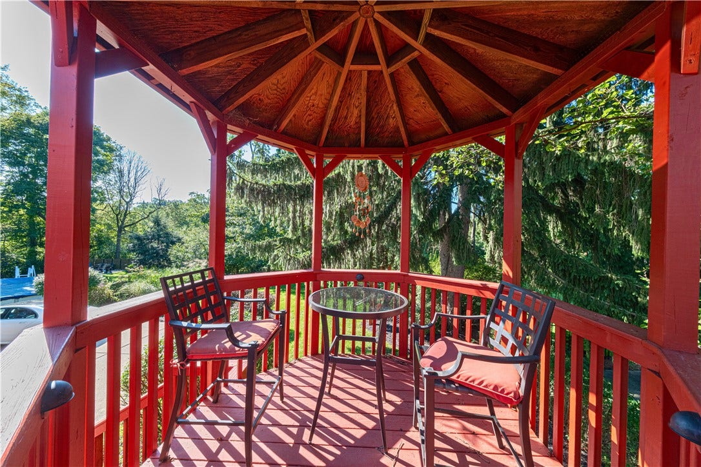
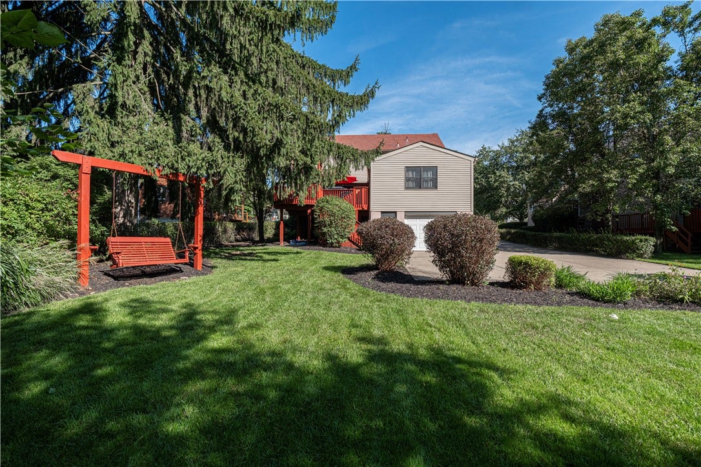
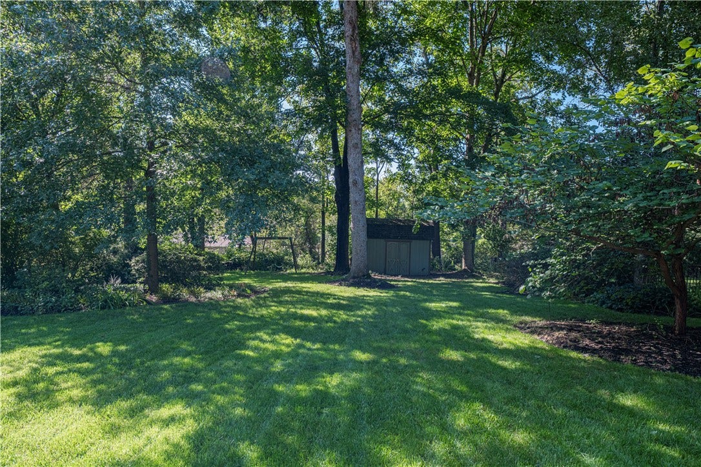
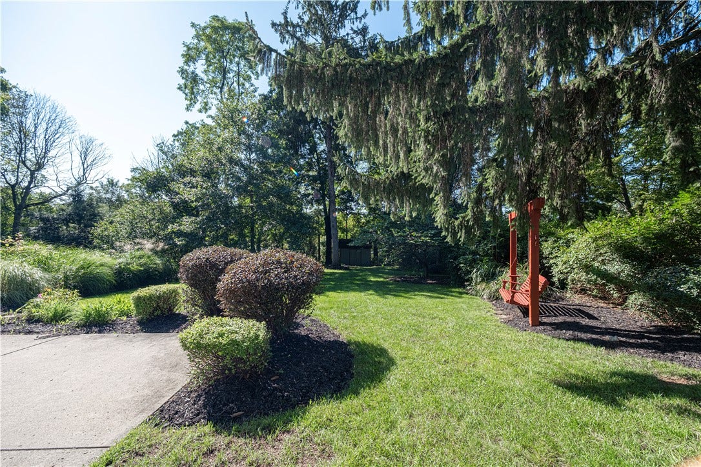
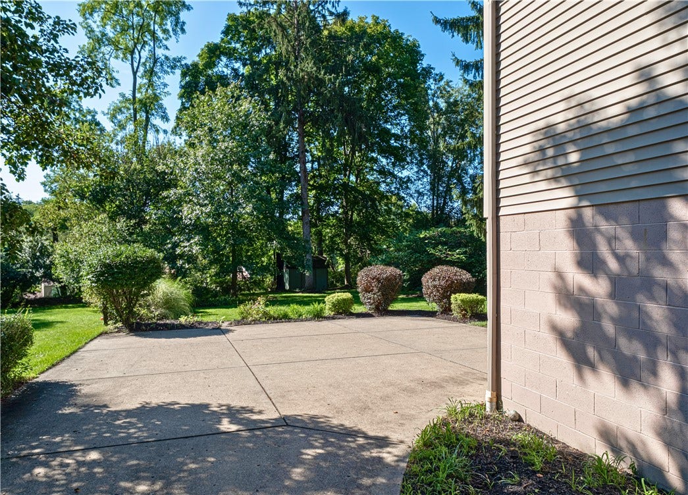
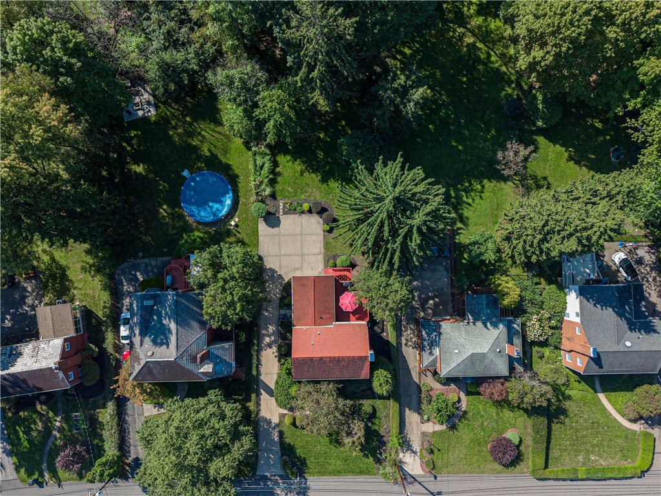
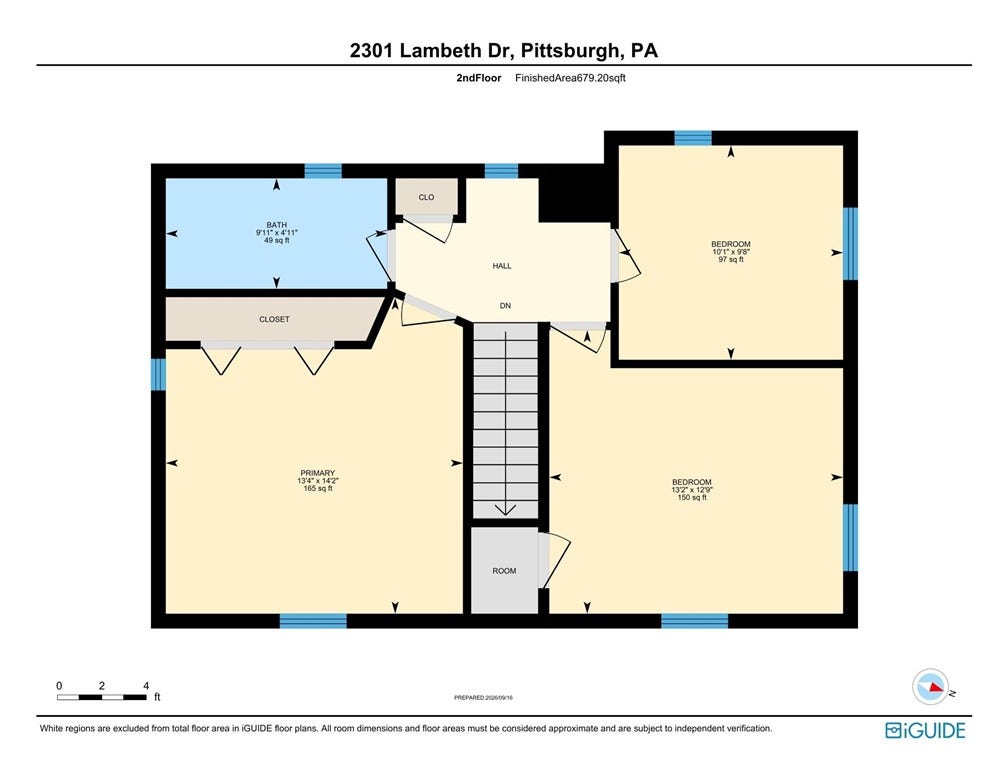
Upstairs, all three bedrooms are together with an updated full bath, giving you a practical layout with plenty of separation from the main living spaces. When the weather cooperates, the living space expands outside to a large deck and gazebo, accessible from both the living room and family room and overlooking a flat, tabletop backyard with mature landscaping. There’s plenty of room to relax, garden or gather.
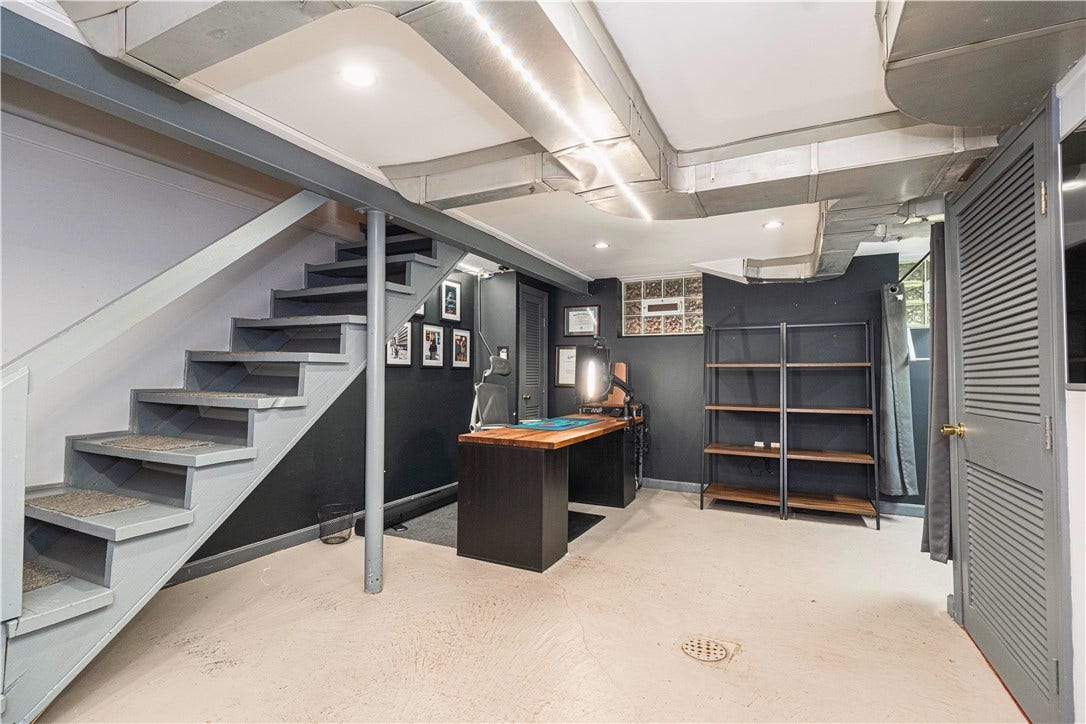
A tandem two-car garage adds valuable parking and storage space, rounding out a home that offers comfortable living spaces, great outdoor space and a location that makes everyday life easy. Take a look through the 3D walkthrough to get a feel for the layout, then come see how it all comes together in person.
| Listing Id: | 1774916 |
|---|---|
| List Price: | $415,000 |
| Property Type: | Residential |
| Property Sub Type: | SingleFamilyResidence |
| Status: | Active |
| Bedrooms Total: | 3 |
| Bathrooms Full: | 1 |
| Bathrooms Half: | 1 |
| Tax Annual Amount: | $11,381 |
| Lot Size Acres: | 0.3245 |
| Architectural Style: | Colonial,TwoStory |
| Waterfront?: | No |
| Postal City: | Pittsburgh |
| County Or Parish: | Allegheny-south |
| Postal Code: | 15241 |
| Year Built: | 1948 |
| Number Of Units Total: | 0 |
| Appliances: | SomeGasAppliances, Dryer, Dishwasher, Disposal, Microwave, Refrigerator, Stove, Washer |
| Attached Garage?: | Yes |
| Basement: | InteriorEntry |
| Basement Yn: | Yes |
| Bathrooms Total Integer: | 2 |
| Building Area Source: | PublicRecords |
| Building Area Total: | 1844.0 |
| City: | Upper St Clair |
| Community Features: | PublicTransportation |
| Construction Materials: | Brick |
| Cooling: | CentralAir |
| Cooling?: | Yes |
| Directions: | McMurray to Wiltshire, L Lambeth |
| Elementary School District: | Upper St Clair |
| Fireplace Features: | WoodBurning |
| Fireplaces Total: | 1 |
| Fireplace?: | Yes |
| Flooring: | CeramicTile, Hardwood, Carpet |
| Garage?: | Yes |
| Heating: | ForcedAir, Gas |
| Heating?: | Yes |
| High School District: | Upper St Clair |
| Levels: | Two |
| Listing Contract Date: | 2026-09-17 |
| Lot Size Acres: | 0.3245 |
| Lot Size Area: | 0.3245 |
| Lot Size Dimensions: | 222x69x200x65 |
| Lot Size Units: | Acres |
| Middle Or Junior School District: | Upper St Clair |
| MLS Area Major: | Upper St. Clair |
| MLS Area Minor: | Upper St. Clair |
| Original List Price: | $430,000 |
| Parking Features: | BuiltIn, GarageDoorOpener |
| Parking Total: | 2 |
| Pool Features: | None |
| Postal City: | Pittsburgh |
| Property Condition: | Resale |
| Rooms Total: | 8 |
| Sewer: | PublicSewer |
| State Or Province: | PA |
| Stories: | 2 |
| Tax Assessed Value: | $266,400 |
| Water Source: | Public |
| Property Sub Type Additional: | SingleFamilyResidence |
| Current Price: | $415,000.00 |
| Country Subdivision: | 42003 |
| Record Signature: | -1,178,886,248 |
| Universal Parcel Id: | urn:reso:upi:2.0:US:42003:0569-G-00016-0000-00 |
Listing Courtesy of: RE/MAX SELECT REALTY
Listing Agent: Stasi Niederberger
724-933-6300
Mortgage Calculator
The data on this website relating to real estate for sale comes in part from the IDX Program of the West Penn MLS.
All information is believed accurate but not guaranteed. The properties displayed may not be all of the properties available through the IDX Program. Any use of this site other than by potential buyers or sellers is strictly prohibited.
© 2026 West Penn MLS.
West Penn MLS data last updated on October 08, 2026 05:12 PM - ET.
Property Last Updated: October 08, 2026 05:12 PM - ET
