






Open Houses
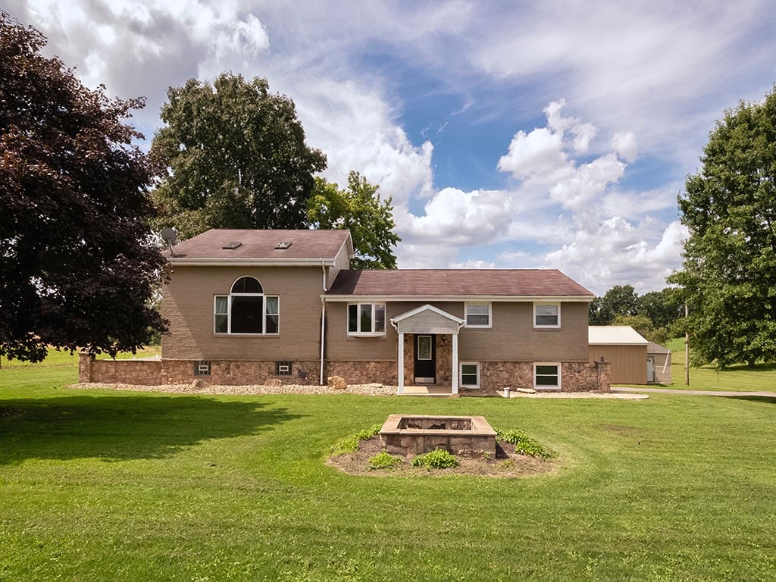
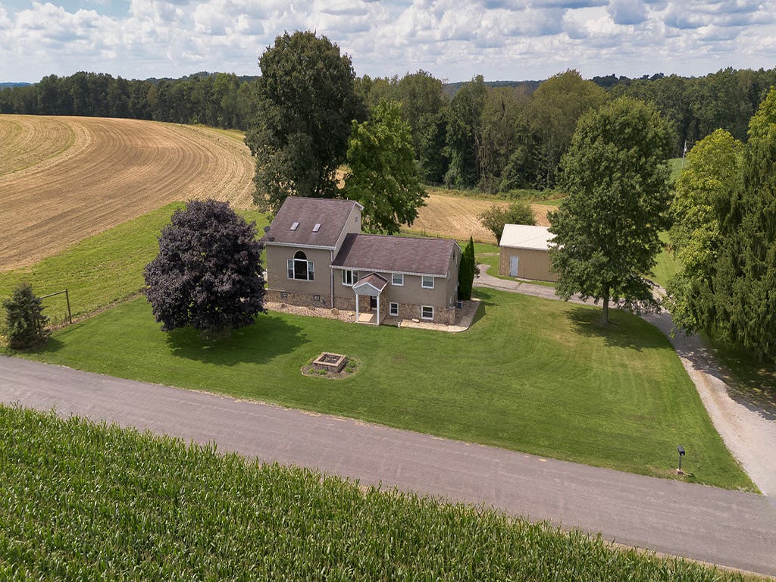
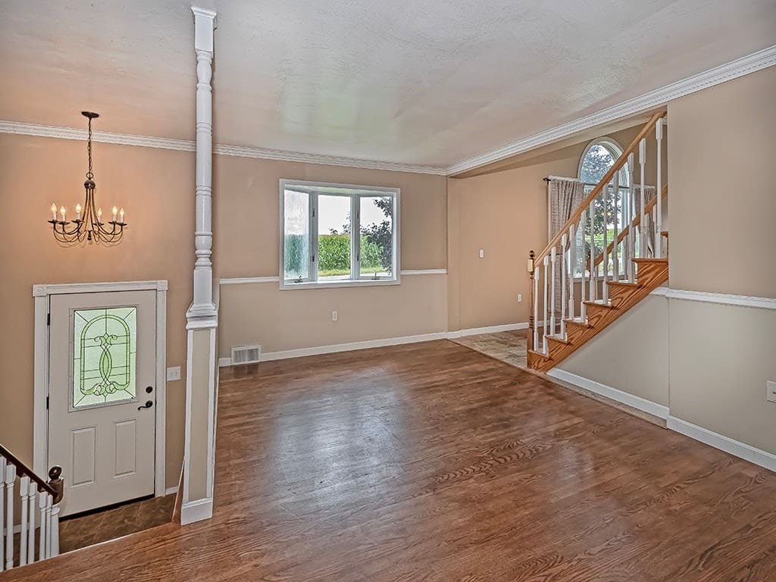
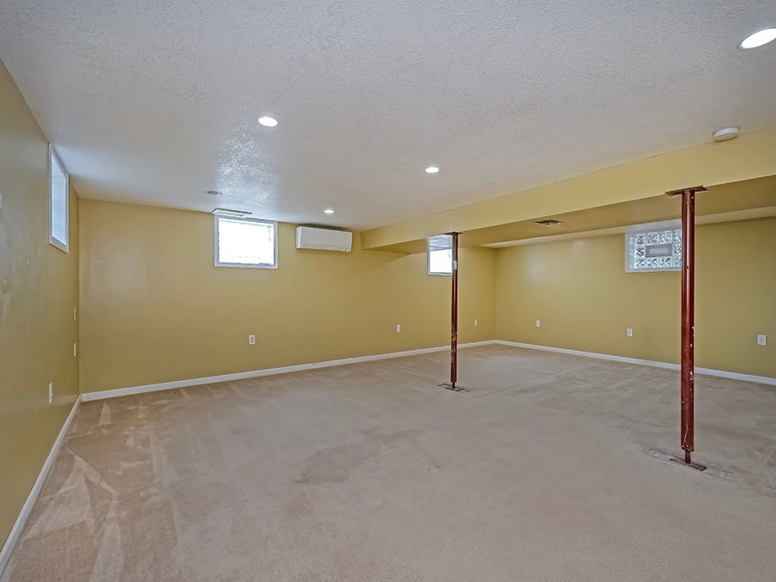
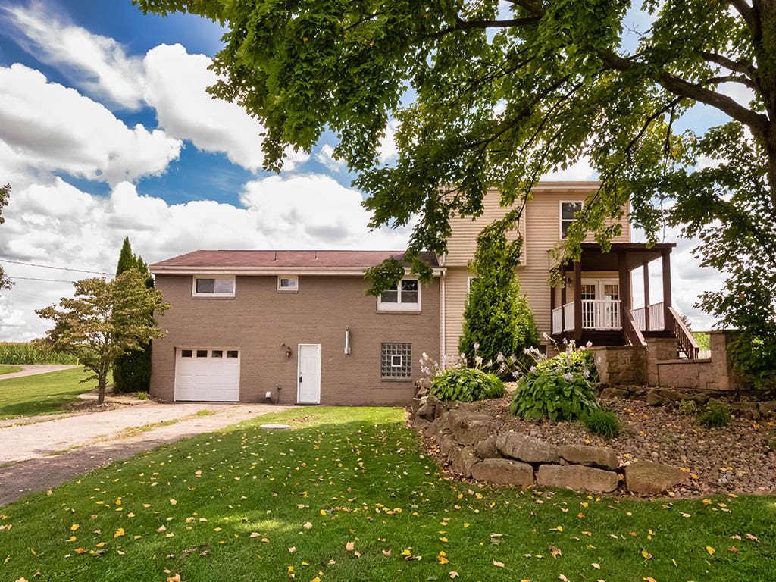
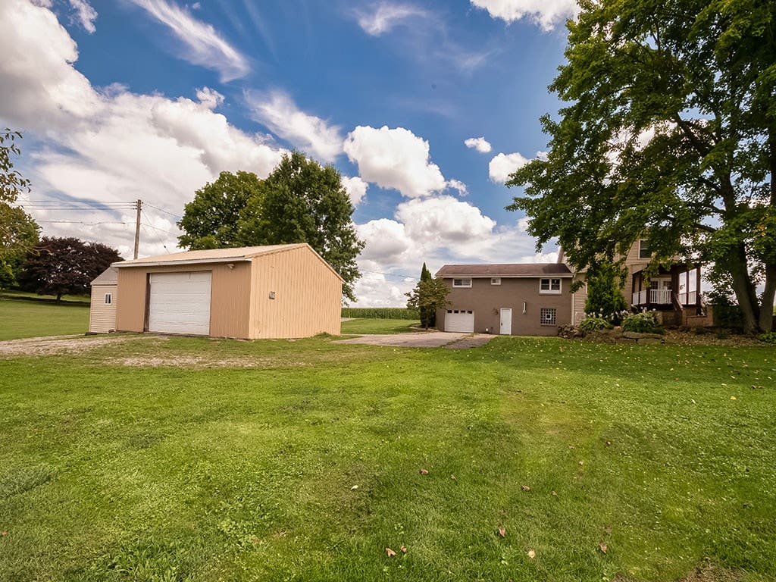
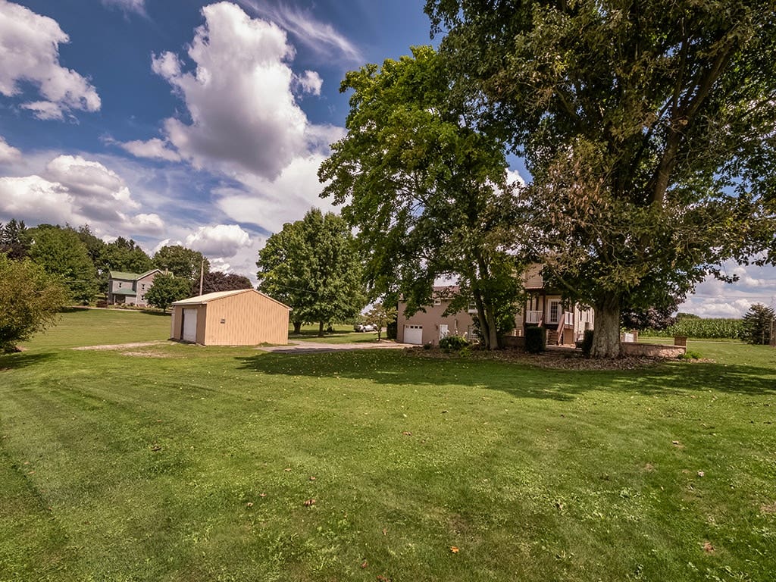
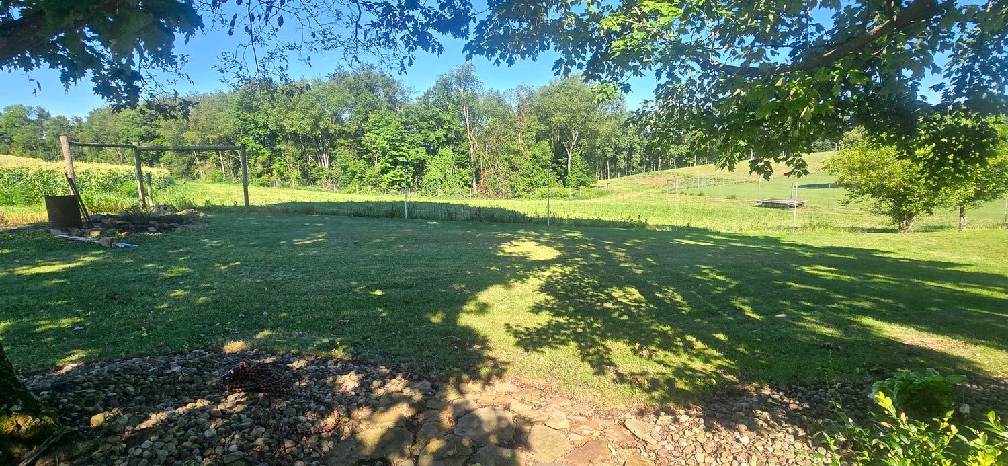
Set on a beautifully manicured 1-acre country lot, this spacious split-entry home offers an inviting blend of updated interior spaces, flexible living areas, and a standout addition featuring a dramatic 2-story great room and a private second-level primary suite. From the moment you arrive, the setting creates a welcoming first impression, with open outdoor space and attractive landscaping that complement the home’s generous presence.
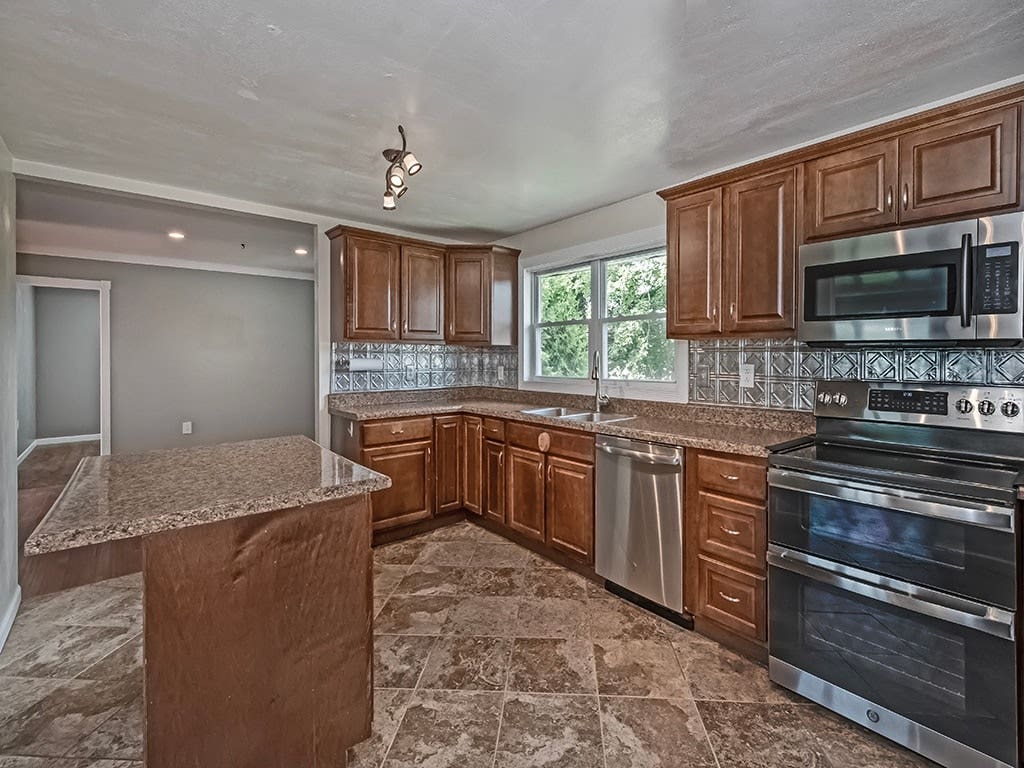
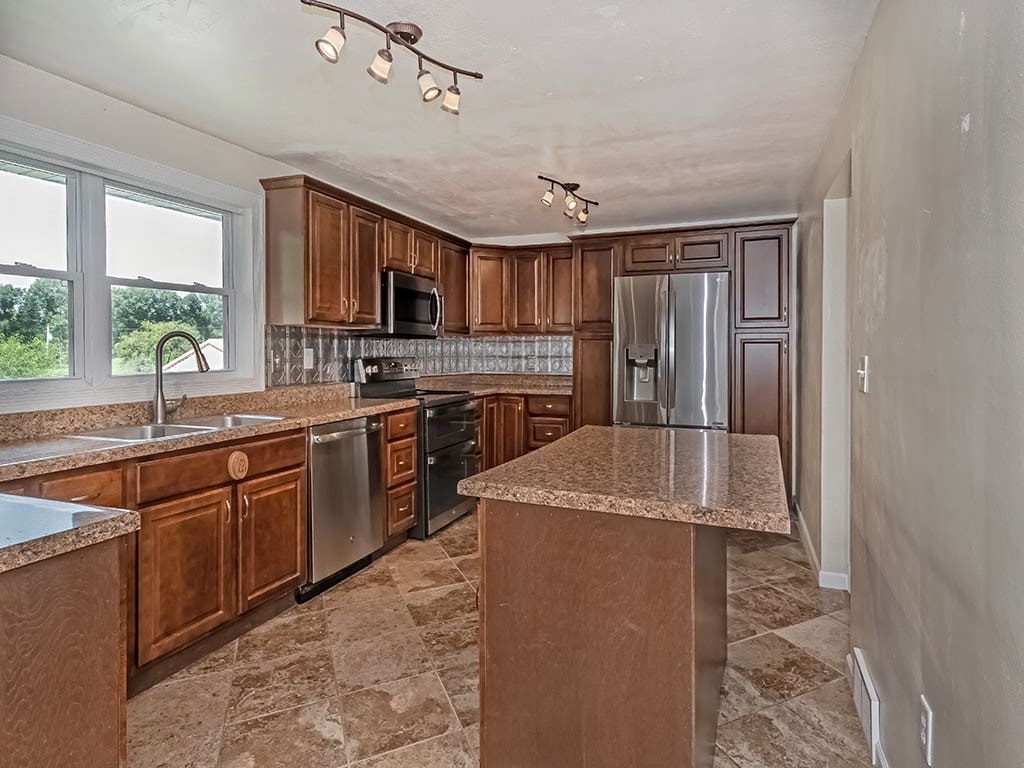
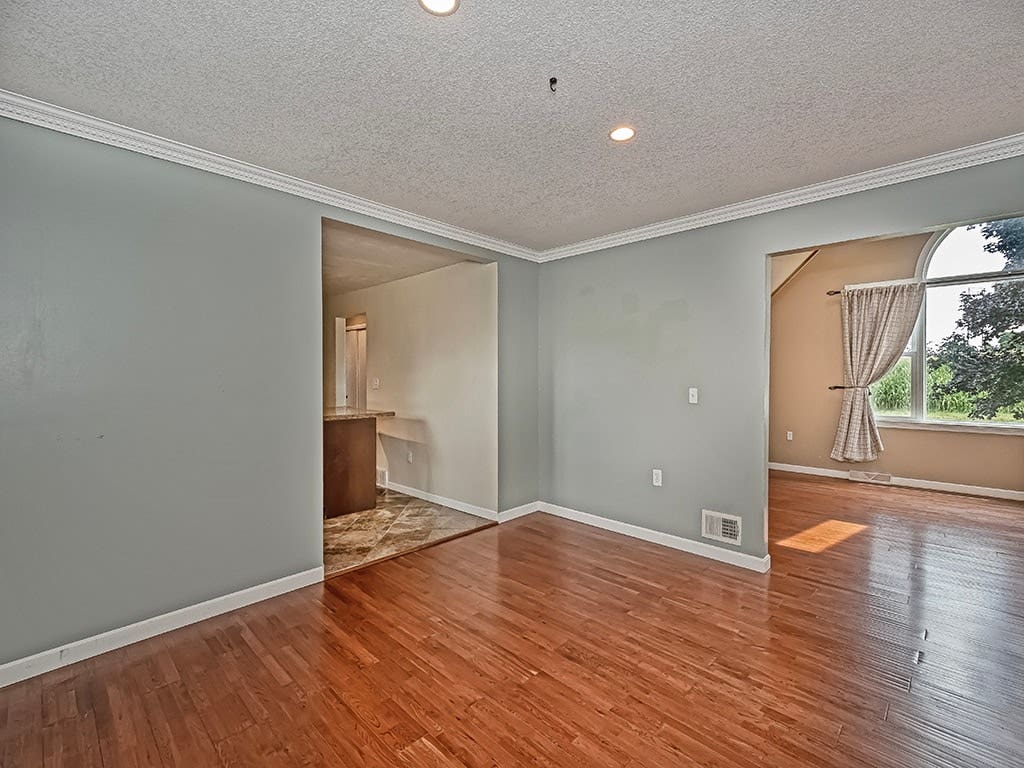
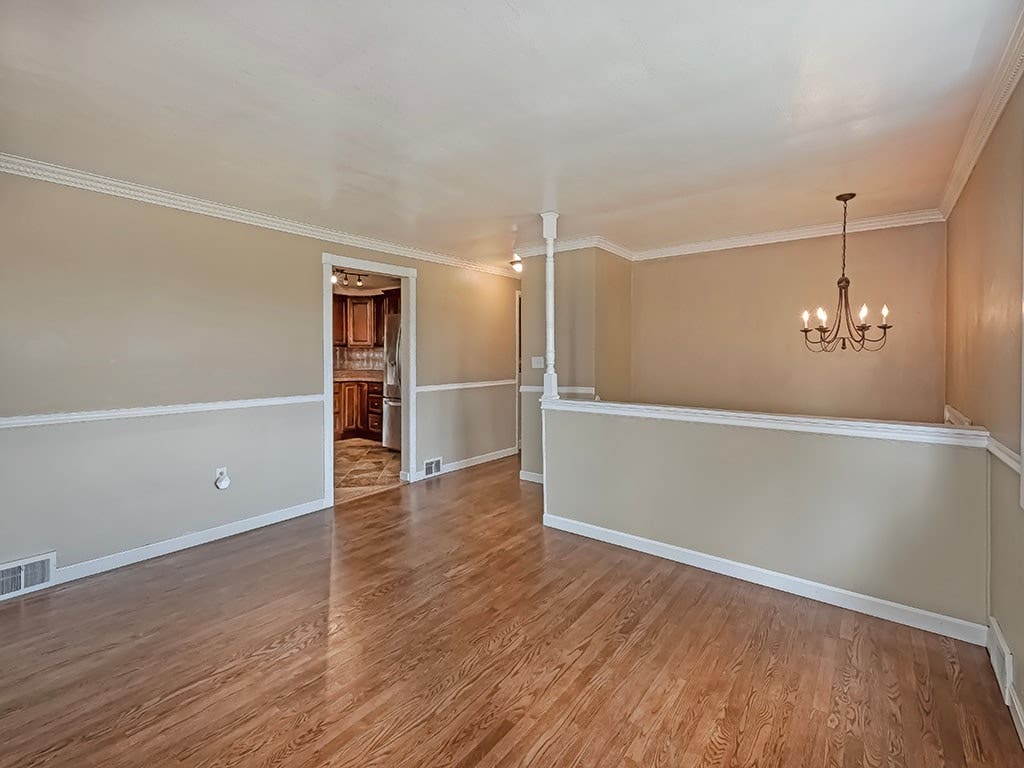
Inside, the updated kitchen provides a stylish and functional hub for everyday living, with ample room to cook, gather, and stay connected to the surrounding living spaces. Nearby, the dining room adds a refined touch with crown molding, creating an elegant setting for meals, celebrations, or casual entertaining.
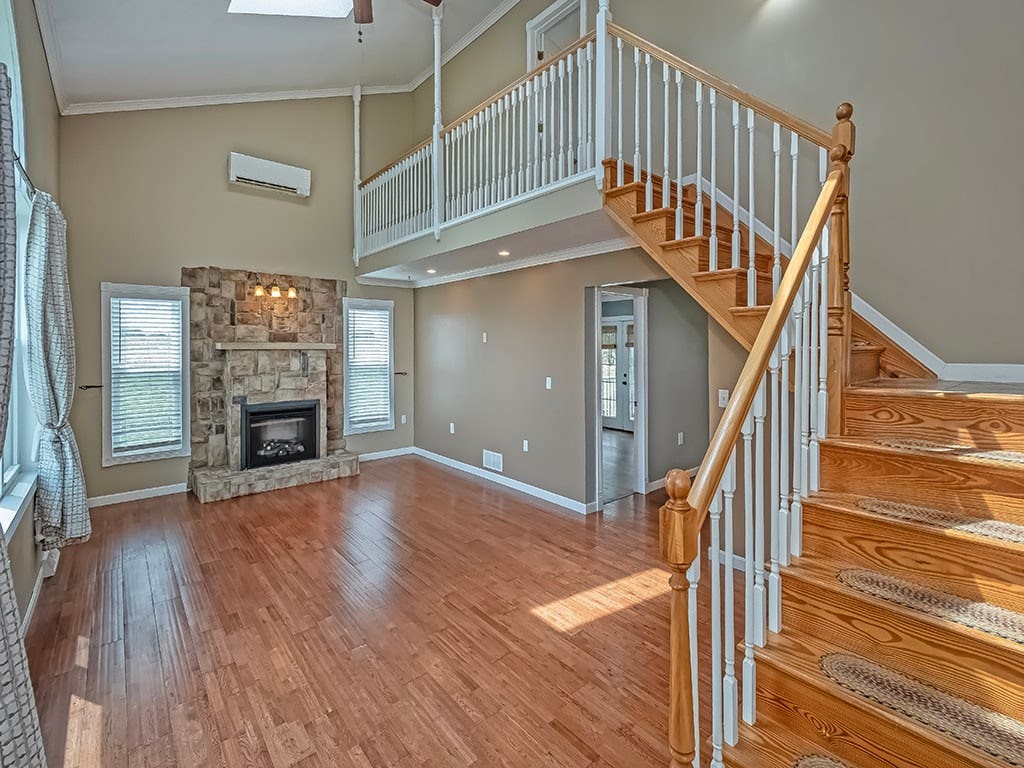
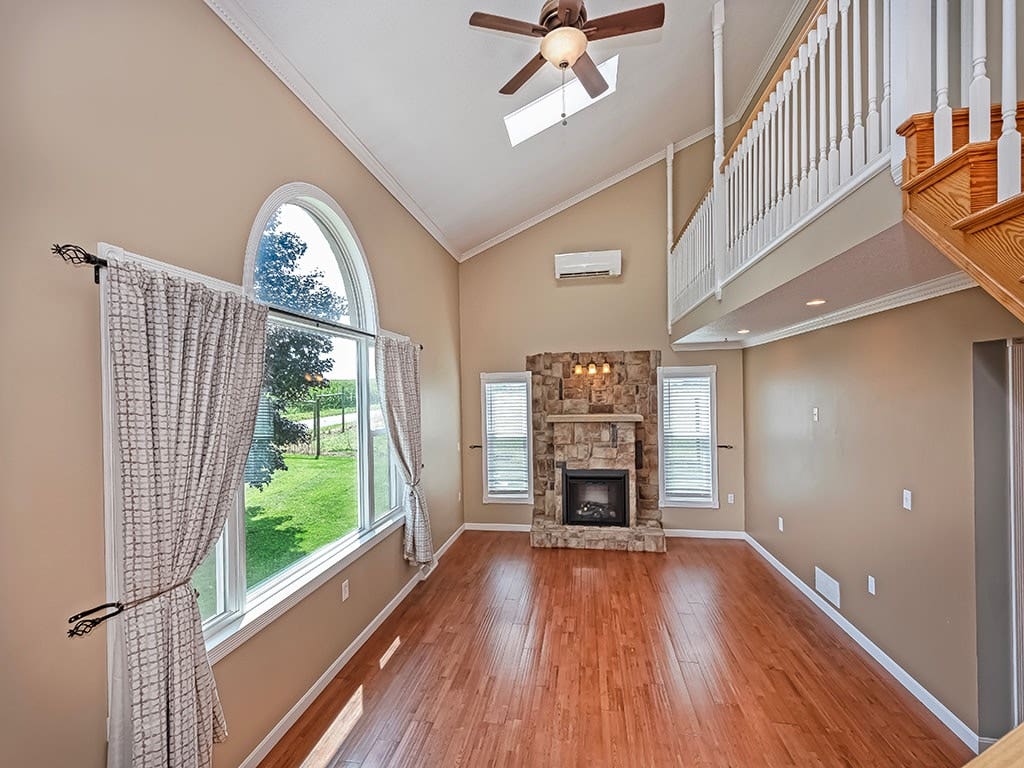
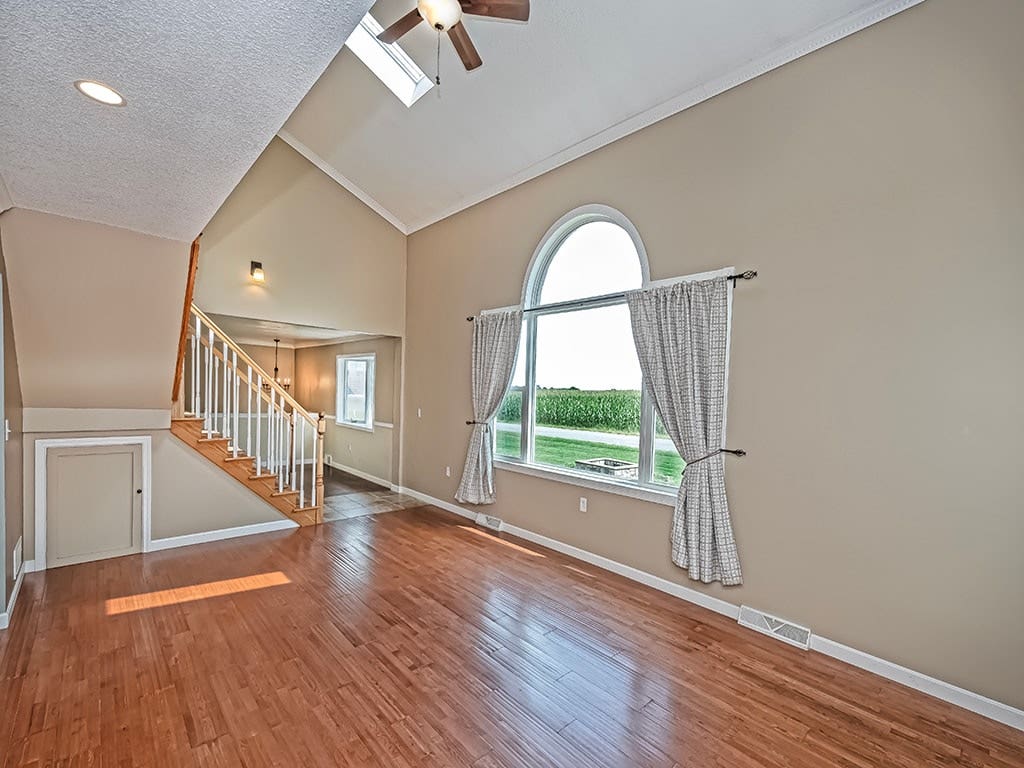
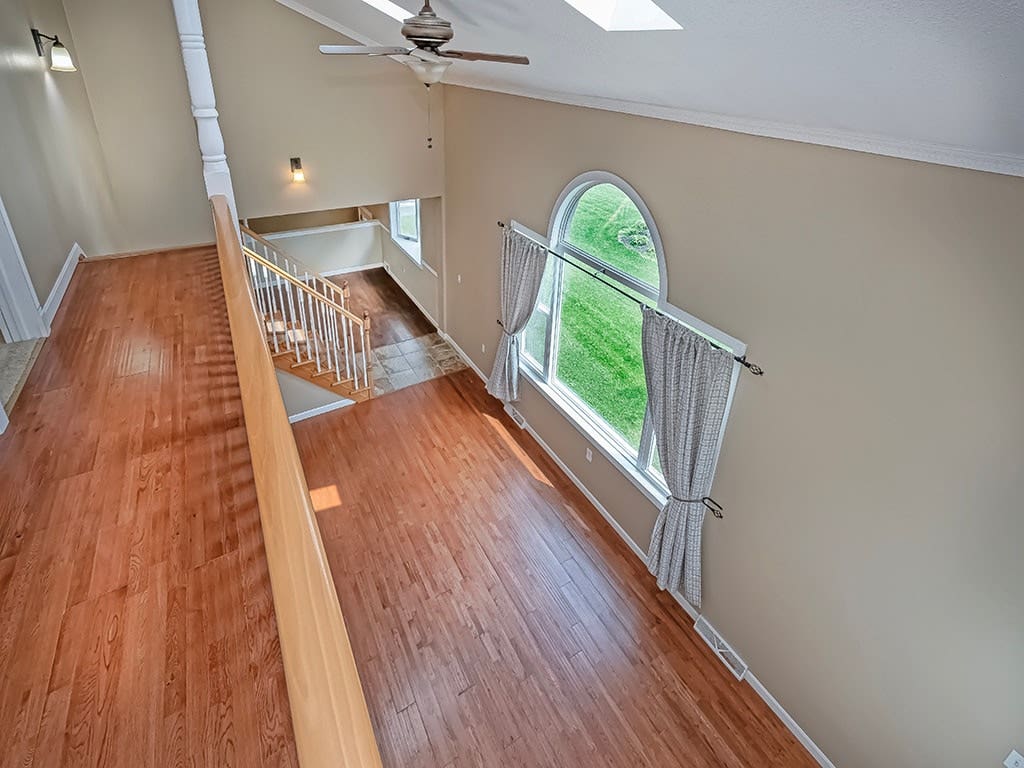
The grand 2-story great room is a true focal point of the home, featuring impressive volume, a fireplace, and skylights that bring in abundant natural light. This expansive room offers a bright, airy atmosphere and plenty of space for a variety of furniture arrangements. Above, a balcony overlook adds architectural character and enhances the open feel, creating a striking connection between levels.
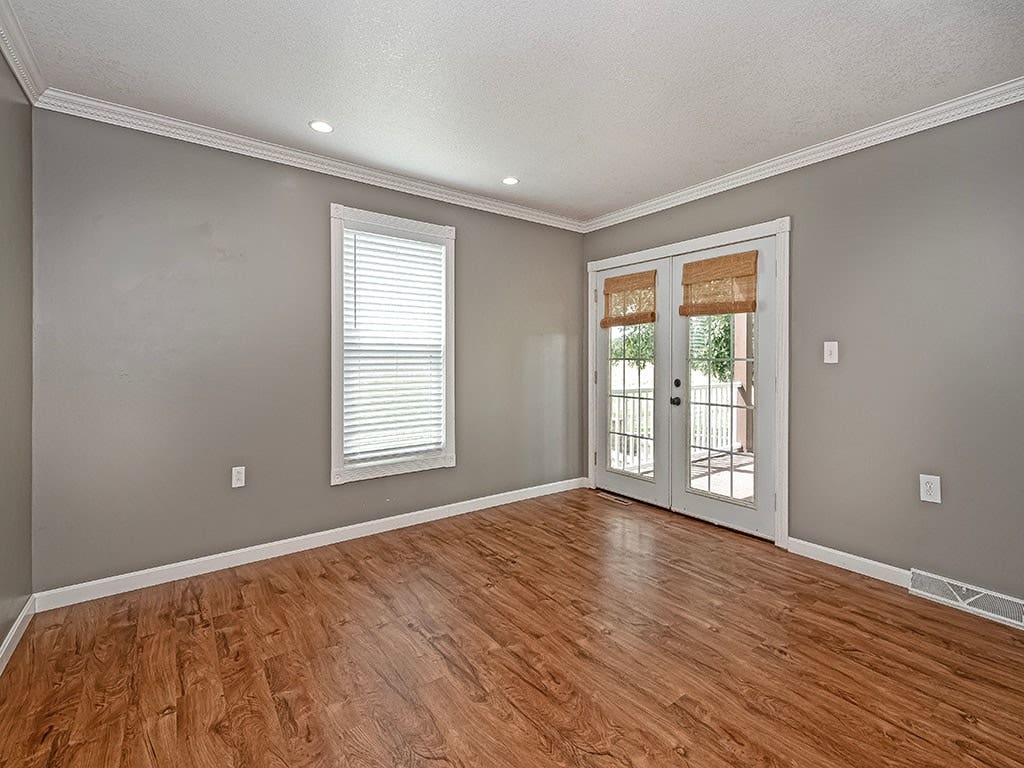
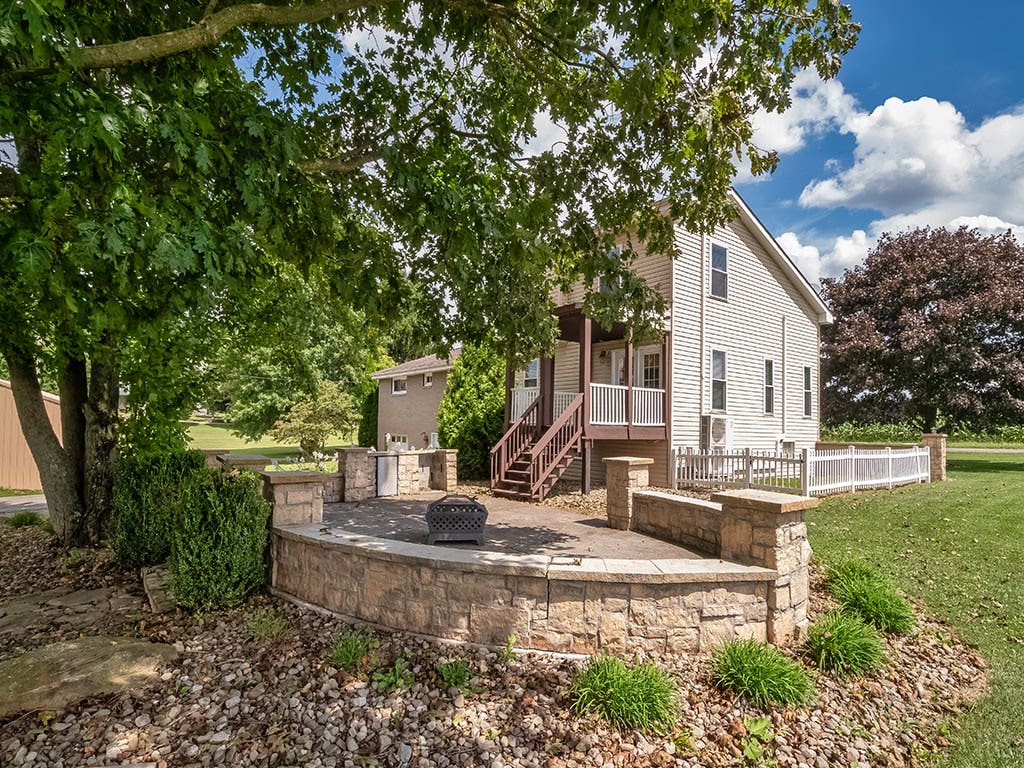
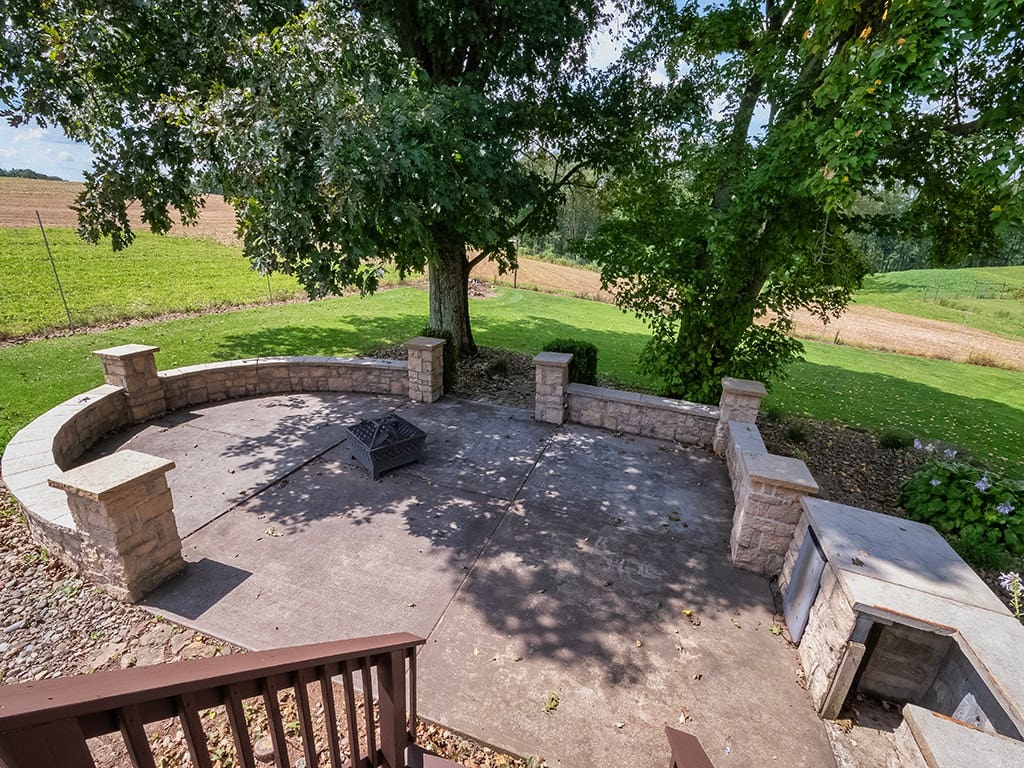
A dedicated office or den offers valuable flexibility and includes French doors leading directly to the backyard stone patio, making it easy to step outside and enjoy the scenic lot. Whether used for work, reading, hobbies, or additional lounge space, this room adds versatility to the floor plan.
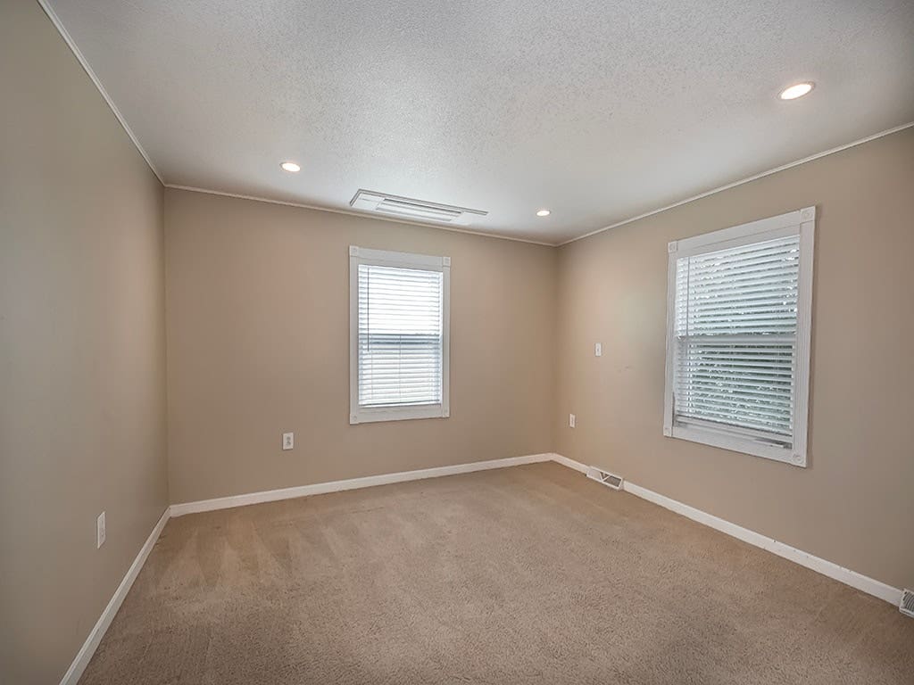
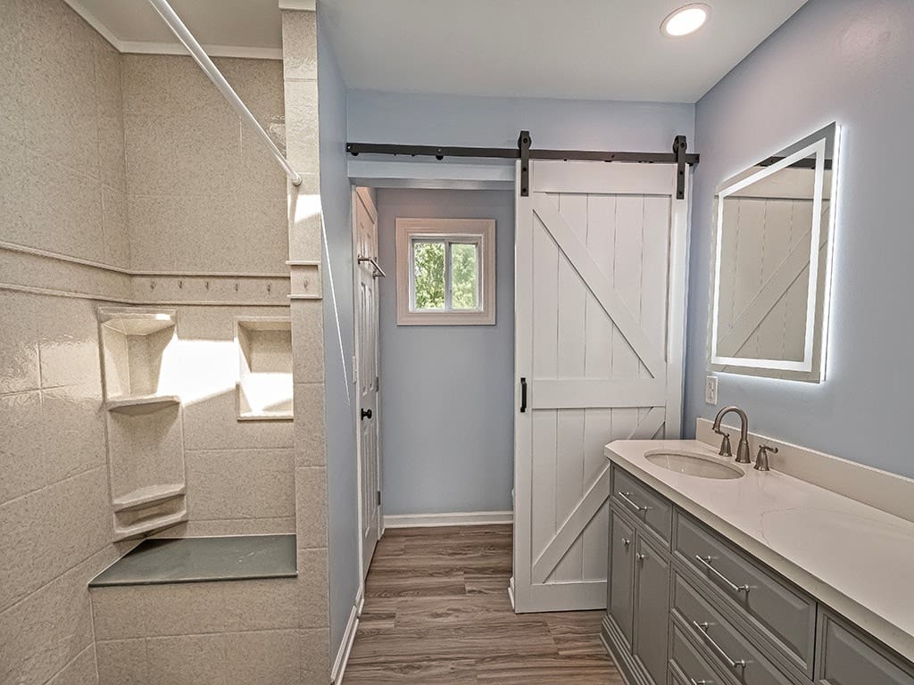
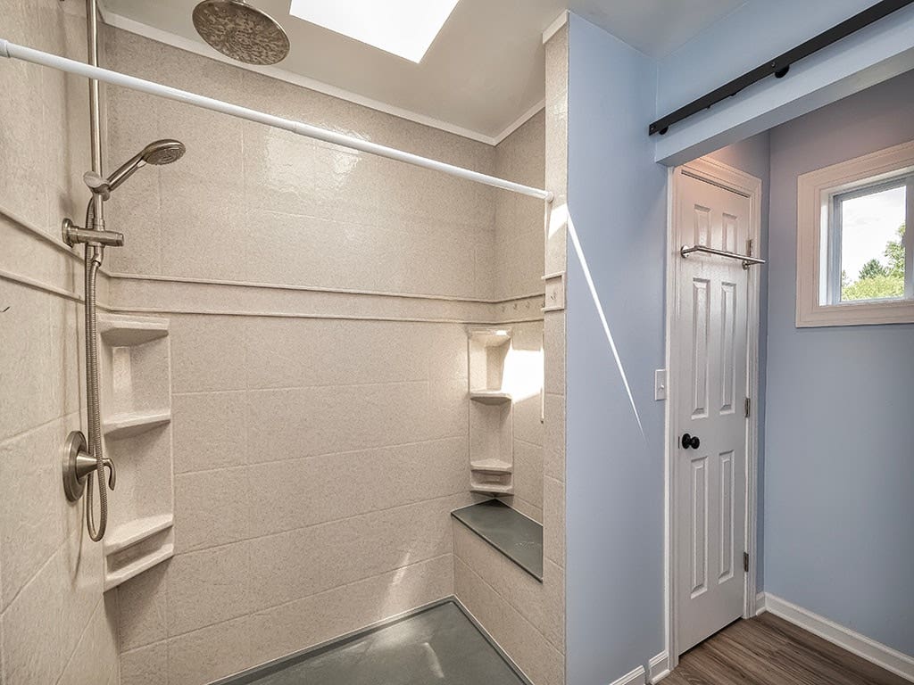
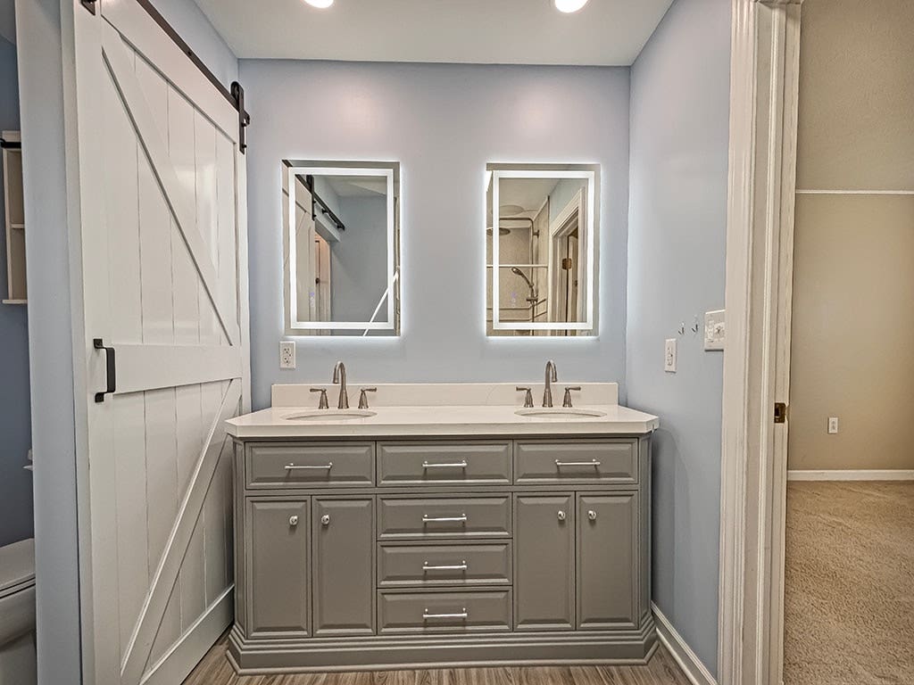
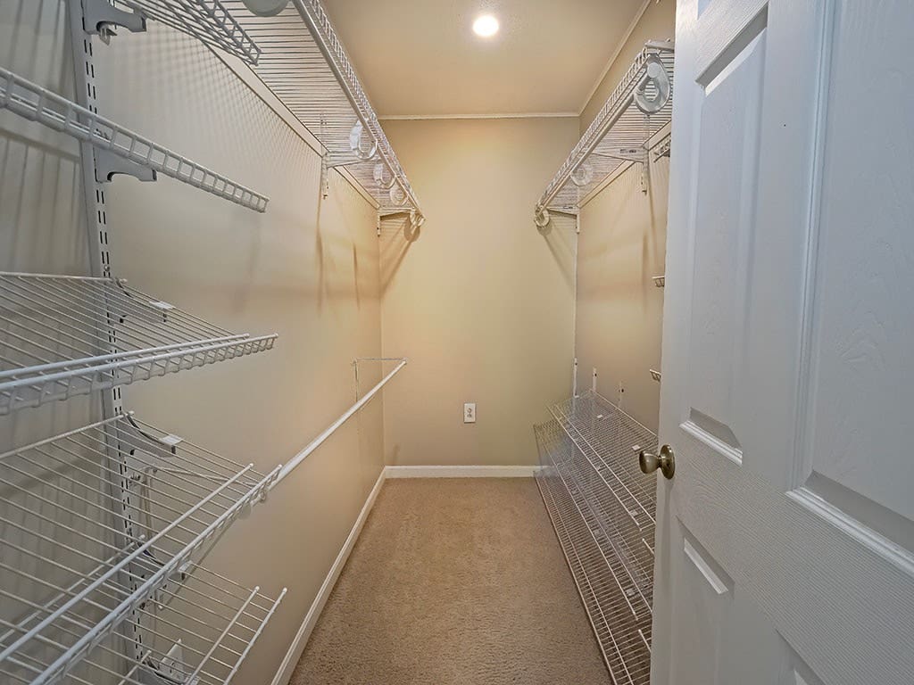
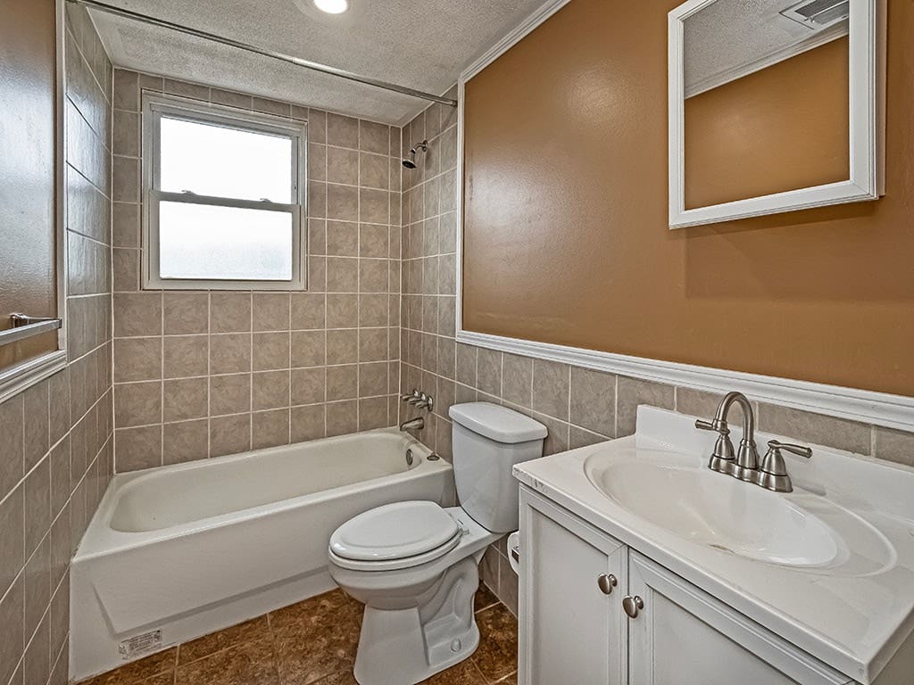
The second-level primary suite offers a private retreat with a walk-in closet and a renovated en-suite bath. The bath is thoughtfully updated ...
+ Read More| Listing Id: | 1778137 |
|---|---|
| List Price: | $475,000 |
| Property Type: | Residential |
| Property Sub Type: | SingleFamilyResidence |
| Status: | Active |
| Bedrooms Total: | 4 |
| Bathrooms Full: | 3 |
| Tax Annual Amount: | $7,120 |
| Lot Size Acres: | 1.0 |
| Architectural Style: | MultiLevel |
| Waterfront?: | No |
| Postal City: | Evans City |
| County Or Parish: | Butler |
| Subdivision: | Joesphine O Zeigler Tr 05 |
| Postal Code: | 16033 |
| Year Built: | 1963 |
| Appliances: | SomeElectricAppliances, Cooktop, Dishwasher, Microwave, Refrigerator, Stove |
| Attached Garage?: | Yes |
| Basement: | Finished |
| Basement Yn: | Yes |
| Bathrooms Total Integer: | 3 |
| City: | Connoquenessing Twp |
| Construction Materials: | Brick |
| Cooling: | CentralAir |
| Cooling?: | Yes |
| Directions: | Use GPS |
| Elementary School District: | Butler |
| Fireplace Features: | Electric |
| Fireplaces Total: | 1 |
| Fireplace?: | Yes |
| Flooring: | Carpet, CeramicTile, Hardwood |
| Garage?: | Yes |
| Heating: | Other |
| High School District: | Butler |
| Interior Features: | KitchenIsland |
| Levels: | MultiSplit |
| Listing Contract Date: | 2026-10-07 |
| Lot Size Acres: | 1.0 |
| Lot Size Area: | 1.0 |
| Lot Size Dimensions: | 207x207x220x202 |
| Lot Size Units: | Acres |
| Middle Or Junior School District: | Butler |
| MLS Area Major: | Connoquenessing Twp |
| MLS Area Minor: | Connoquenessing Twp |
| Original List Price: | $475,000 |
| Parking Features: | BuiltIn, GarageDoorOpener |
| Parking Total: | 1 |
| Pool Features: | None |
| Postal City: | Evans City |
| Property Condition: | Resale |
| Roof: | Asphalt |
| Rooms Total: | 12 |
| Sewer: | SepticTank |
| State Or Province: | PA |
| Stories: | 2 |
| Tax Assessed Value: | $312 |
| Water Source: | Well |
| Window Features: | Screens |
| Property Sub Type Additional: | SingleFamilyResidence |
| Current Price: | $475,000.00 |
| Country Subdivision: | 42019 |
| Record Signature: | 1,528,104,698 |
| Universal Parcel Id: | urn:reso:upi:2.0:US:42019:120-4F25-28-0000 |
Listing Courtesy of: HOWARD HANNA REAL ESTATE SERVICES
Listing Agent: Robin Huffman
+17245847834
Mortgage Calculator
The data on this website relating to real estate for sale comes in part from the IDX Program of the West Penn MLS.
All information is believed accurate but not guaranteed. The properties displayed may not be all of the properties available through the IDX Program. Any use of this site other than by potential buyers or sellers is strictly prohibited.
© 2026 West Penn MLS.
West Penn MLS data last updated on October 08, 2026 05:12 PM - ET.
Property Last Updated: October 08, 2026 05:12 PM - ET
