






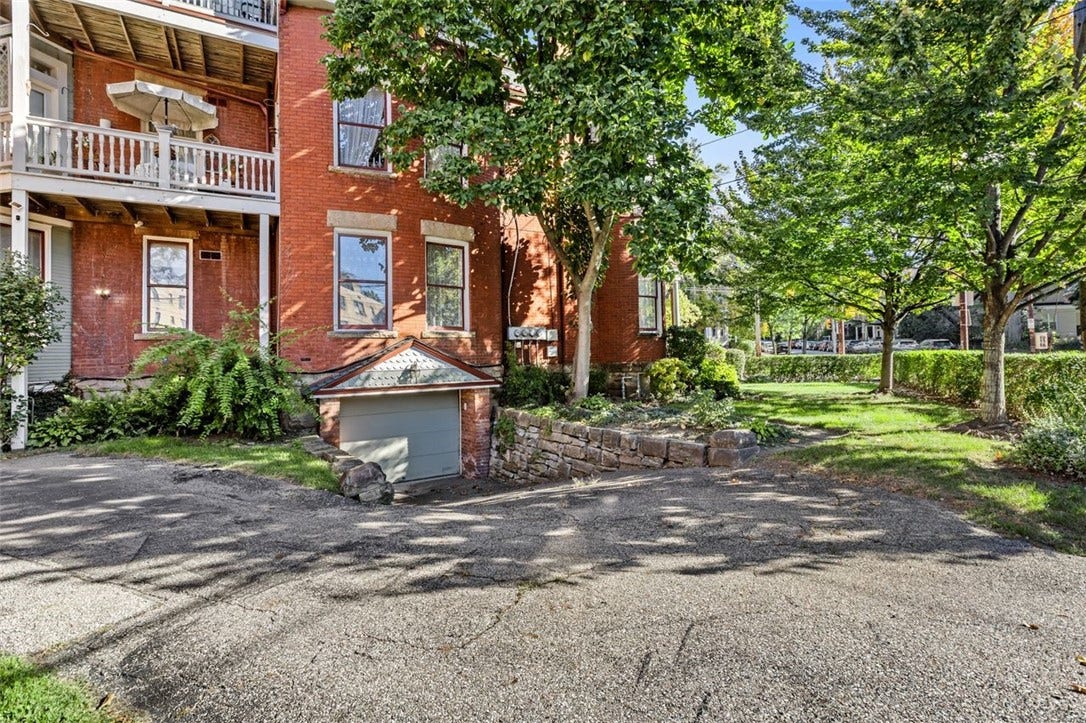
384 S Highland Ave, #3
Pittsburgh, PA 15206
$400,000
Open Houses
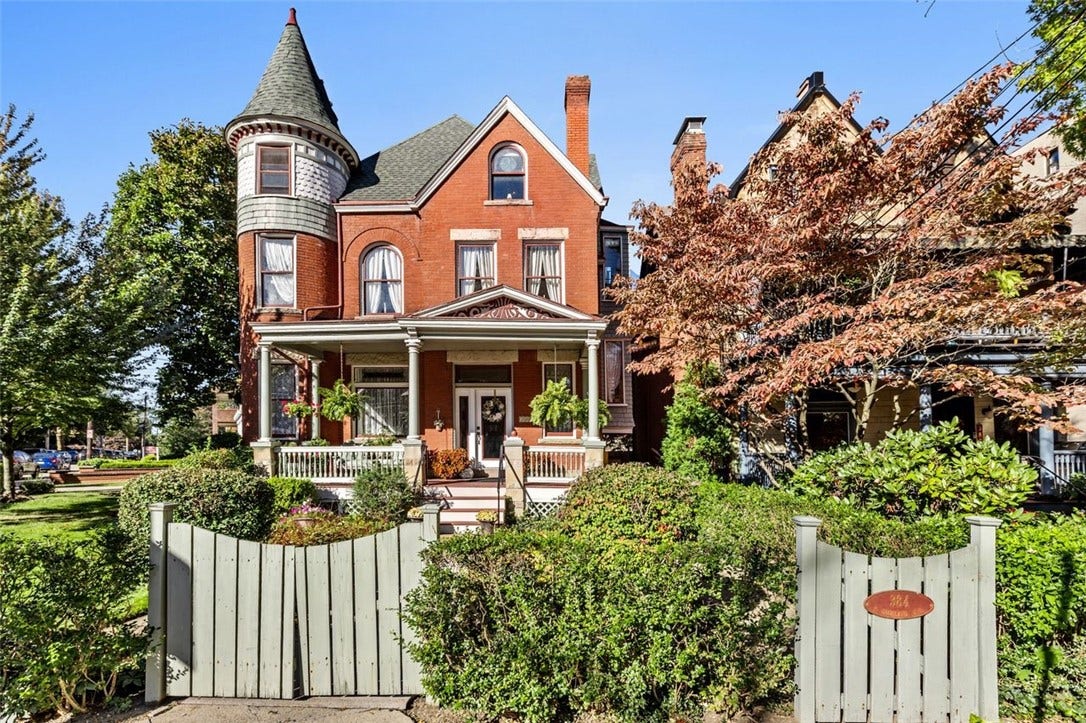
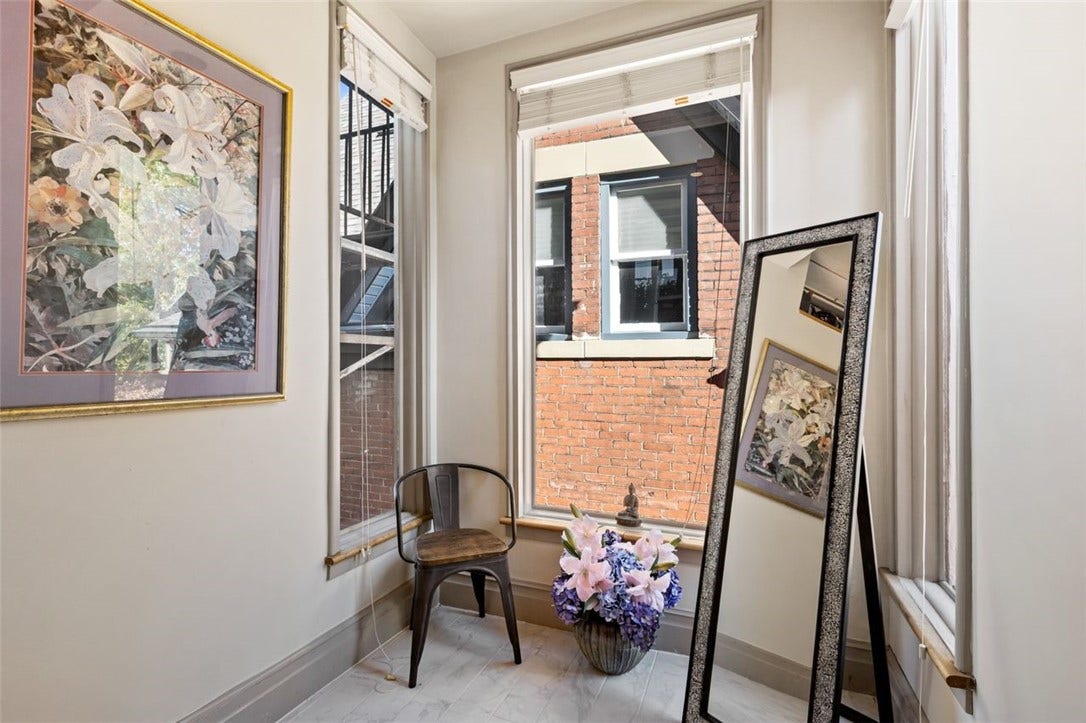
Welcome to 384 S. Highland Avenue, a truly unique two-story condo in the heart of Shadyside, ideally located at the corner of Highland Avenue and Walnut Street. Offering nearly 1,400 square feet, this 2-bedroom, 2-full-bath residence blends contemporary style with distinctive architectural character and an abundance of natural light.
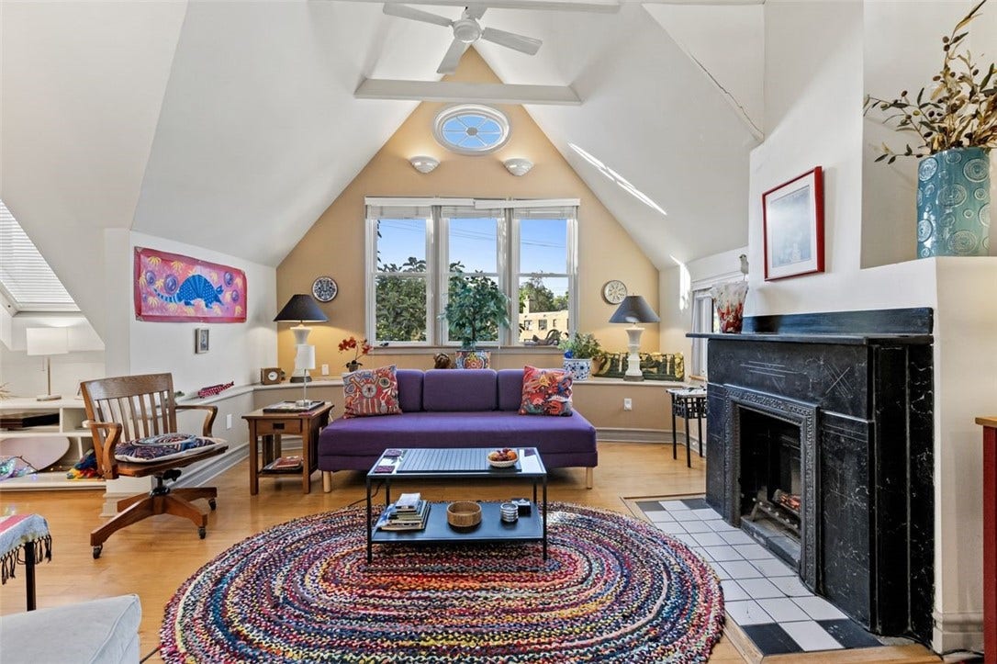
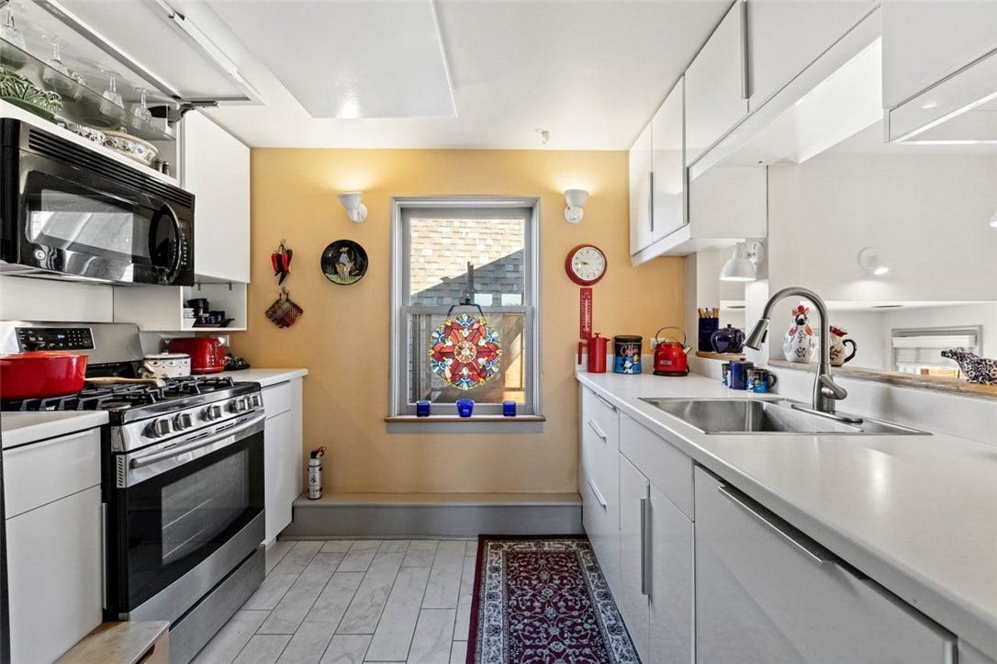
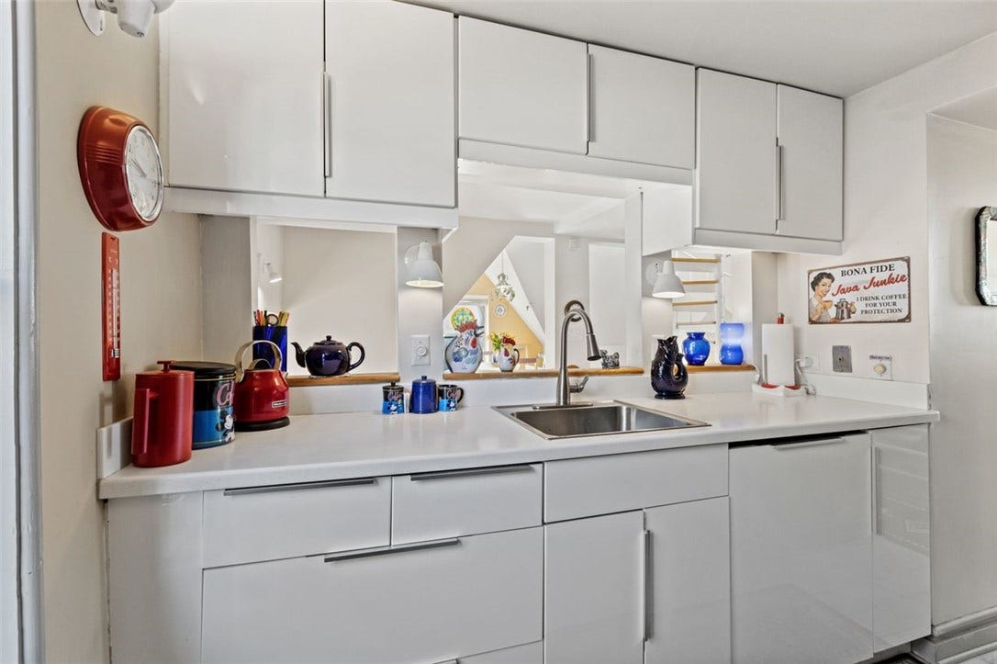
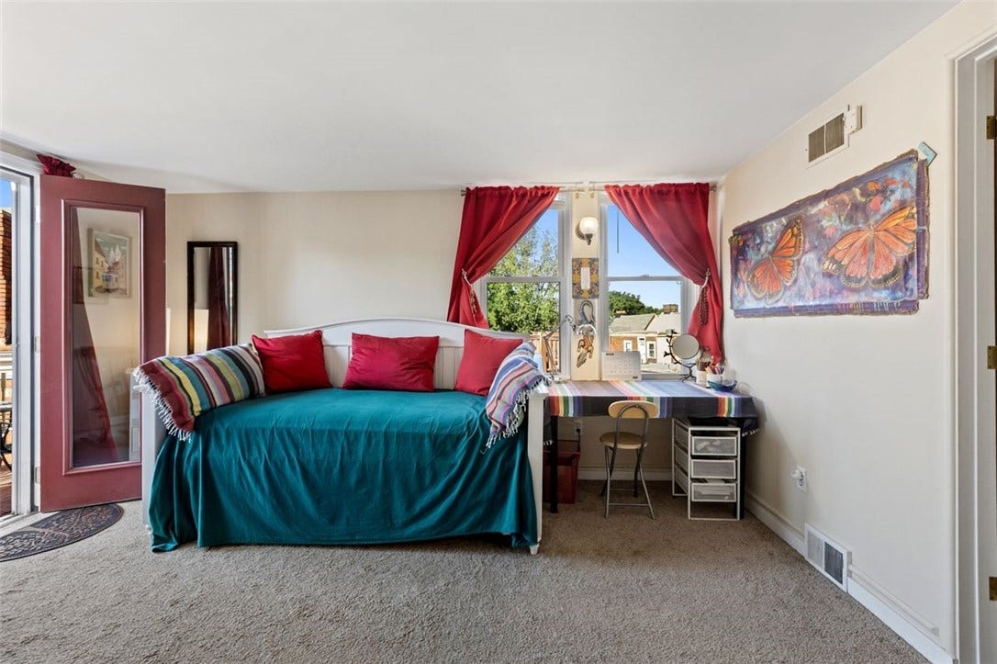
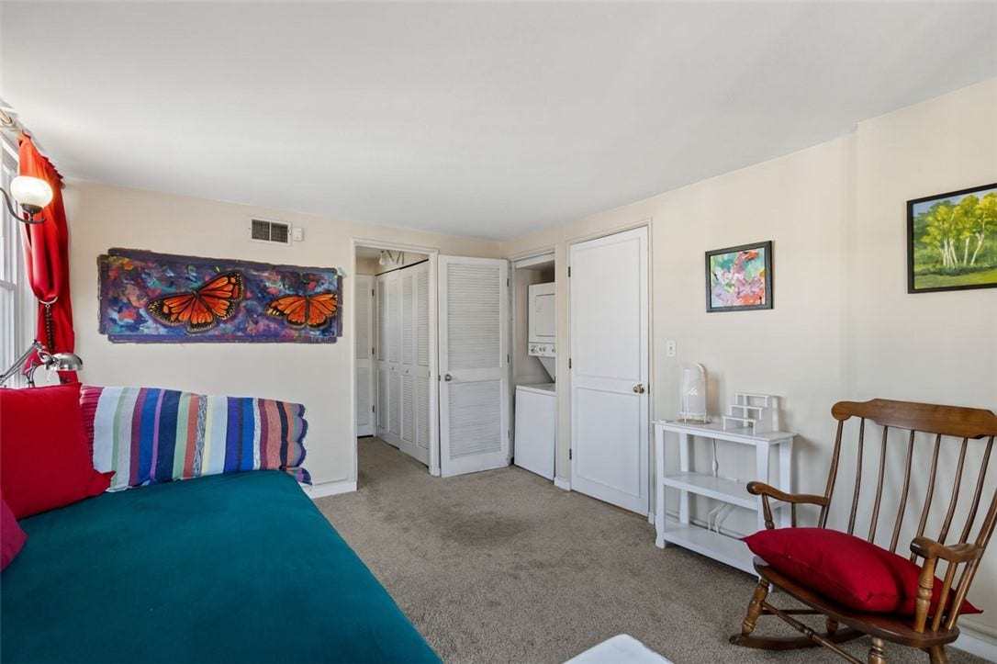
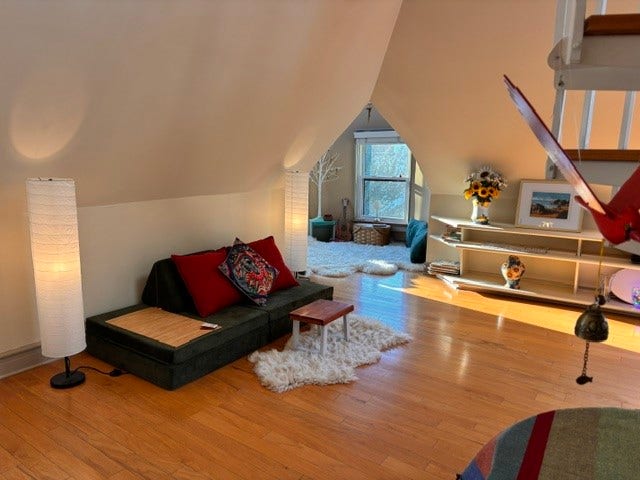
Soaring vaulted ceilings, skylights and hardwood floors create an open, airy feel throughout the main living level. The spacious living and dining areas flow together beautifully and feature dramatic angles, oversized windows, a decorative fireplace and a striking spiral staircase leading to the upper level. The bright kitchen offers sleek cabinetry, generous storage and workspace, while the main-level bedroom provides flexibility for guests, a home office or additional living space.
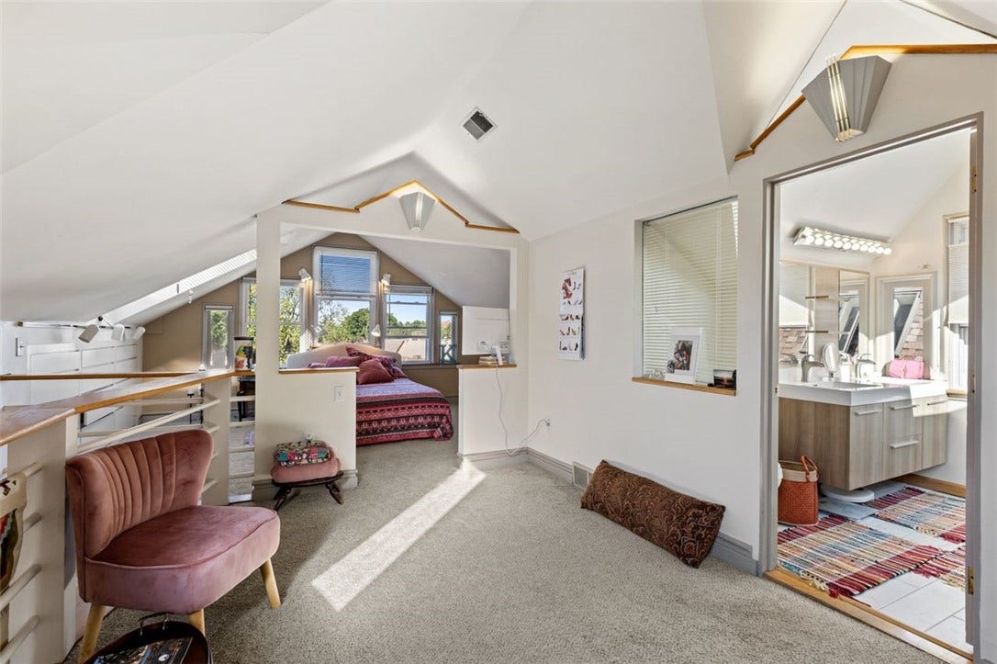
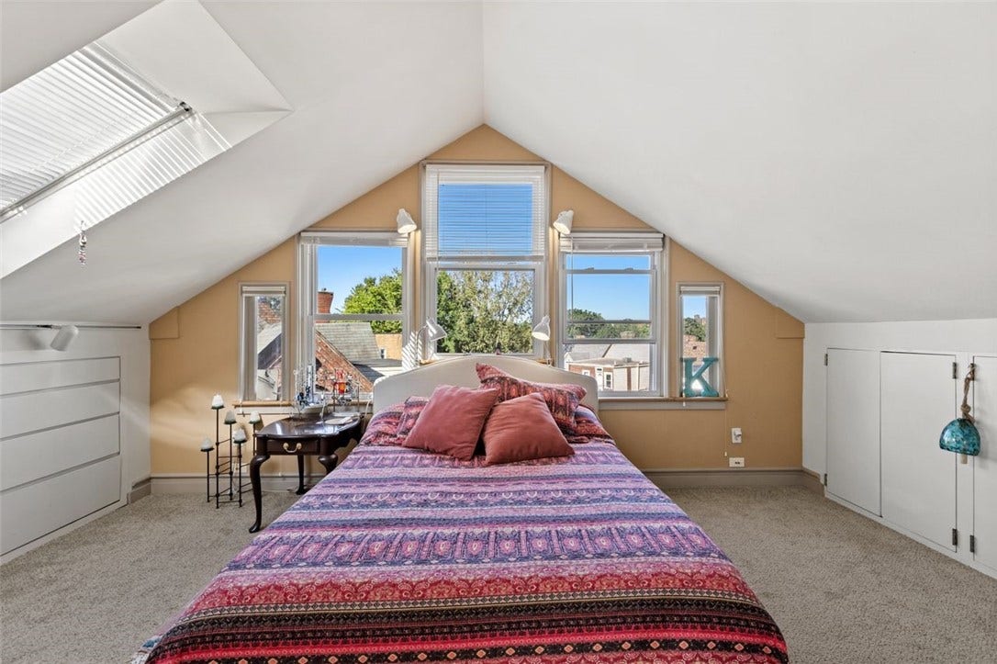
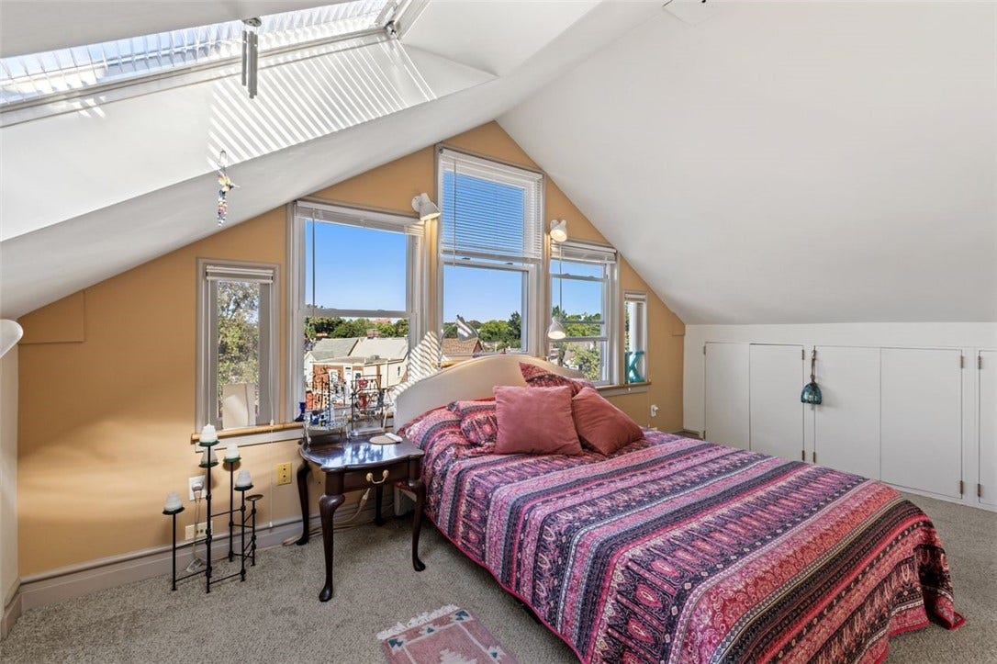
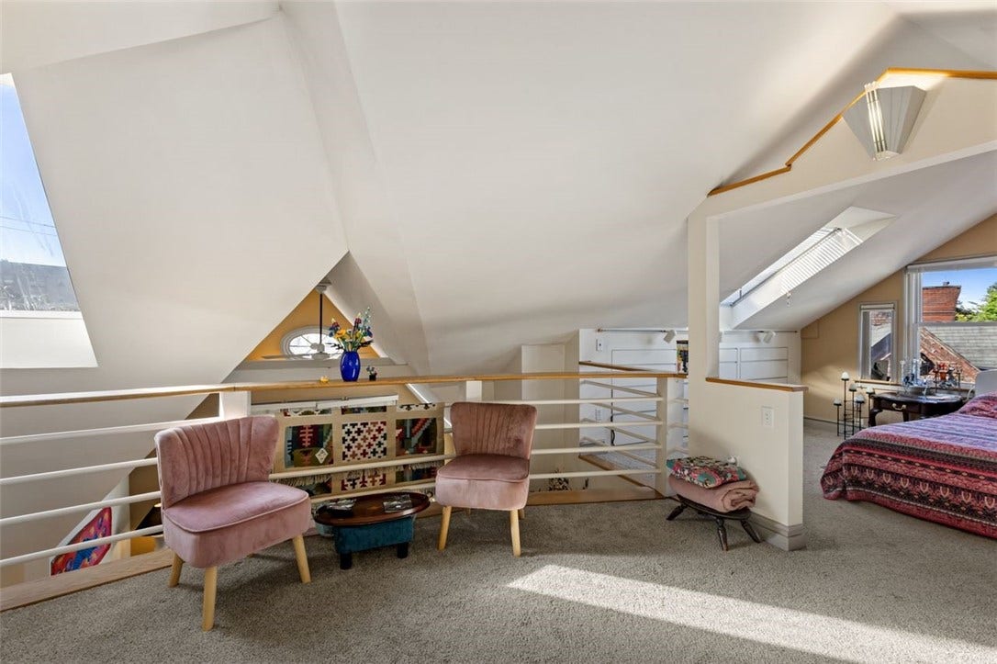
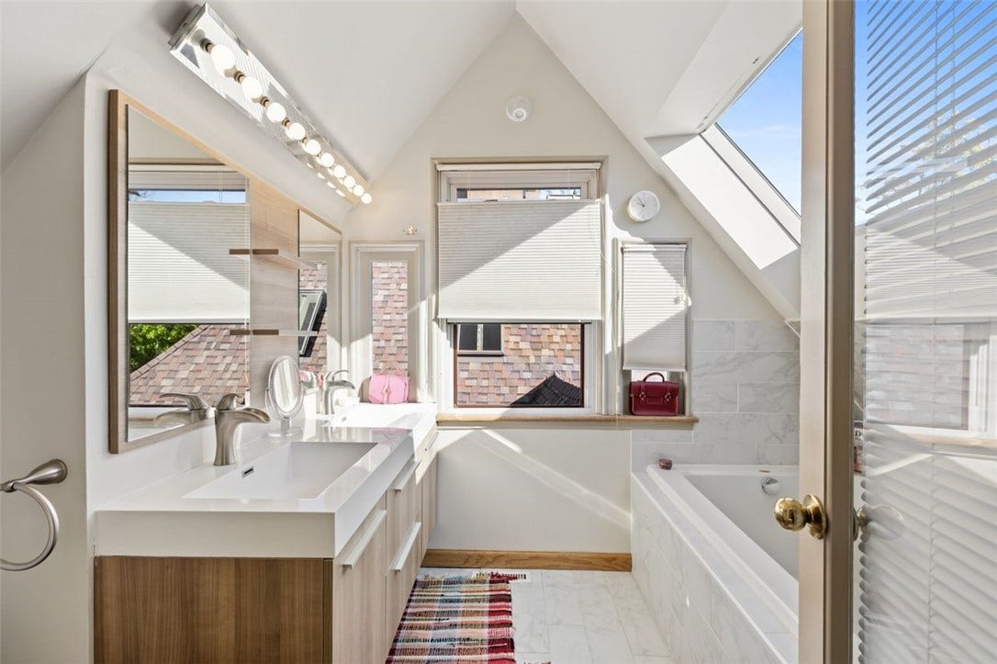
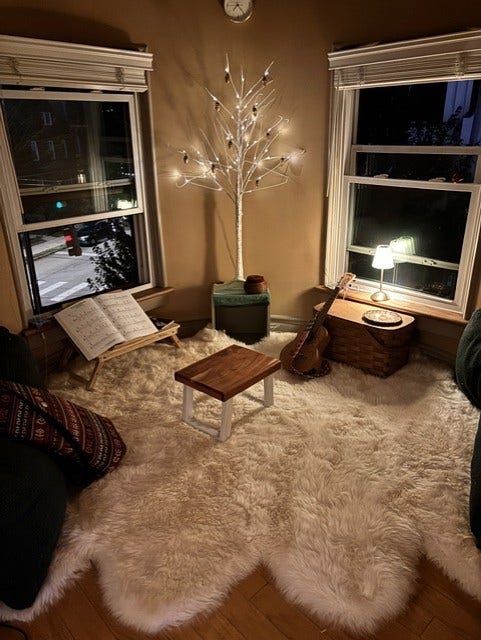
Upstairs, the primary suite feels like a private retreat with vaulted ceilings, multiple windows, skylights and exceptional architectural detail. An adjoining loft area adds even more versatility and storage, while the full bath features a jacuzzi tub, updated vanity and abundant natural light.
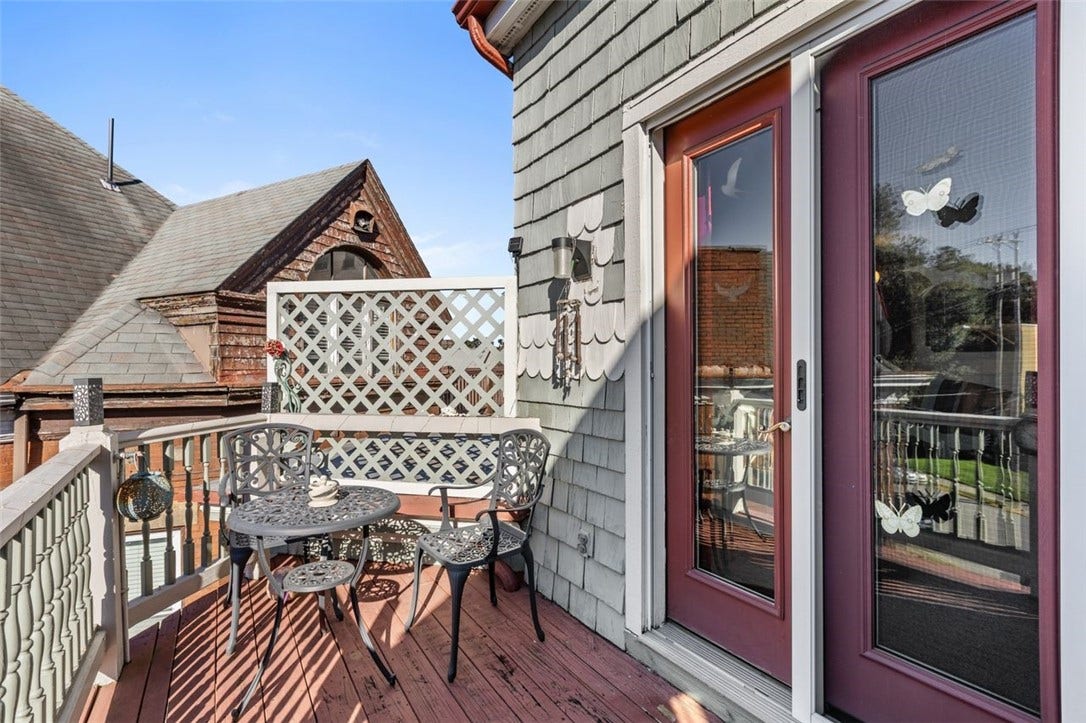
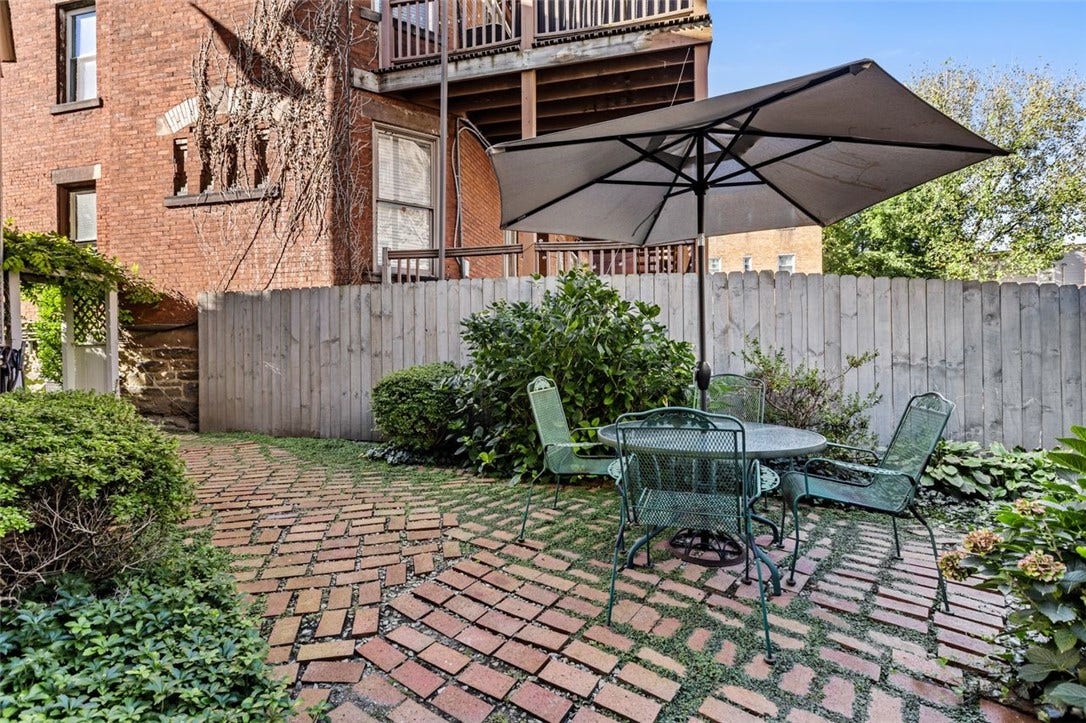
Outdoor living is another standout feature, with a private balcony overlooking Walnut Street as well as beautifully maintained shared grounds and garden spaces. Enjoy morning coffee, dining outdoors or simply taking in the charm of the surrounding neighborhood.
Best of all, this home places you in one of Pittsburgh’s most walkable and vibrant locations, just steps from the shops, restaurants and cafés of Walnut Street, S. Highland Avenue and Ellsworth Avenue, with convenient access to East Liberty, Bakery Square and more.
If you’re ...
| Listing Id: | 1777929 |
|---|---|
| List Price: | $400,000 |
| Property Type: | Residential |
| Property Sub Type: | Condominium |
| Status: | Active |
| Bedrooms Total: | 2 |
| Bathrooms Full: | 2 |
| Association Fee: | $350 |
| Tax Annual Amount: | $5,149 |
| Architectural Style: | Contemporary,MultiLevel |
| Waterfront?: | No |
| Postal City: | Pittsburgh |
| County Or Parish: | Allegheny-east |
| Postal Code: | 15206 |
| Year Built: | 1910 |
| Appliances: | SomeGasAppliances, Dryer, Dishwasher, Refrigerator, Stove, Washer |
| Association Fee Frequency: | Monthly |
| Attached Garage?: | Yes |
| Basement Yn: | Yes |
| Bathrooms Total Integer: | 2 |
| Building Area Source: | Owner |
| Building Area Total: | 1395.0 |
| City: | Shadyside |
| Community Features: | PublicTransportation |
| Construction Materials: | Brick, ShingleSiding |
| Cooling: | CentralAir |
| Cooling?: | Yes |
| Directions: | L US19; L onto PA 228; I79S, L I279S, Exit toward I376E, Blvd of the Allies, Straight Zulema St, L onto Bates St, L S Bouquet St, R Jonclaire St, L Boundary St, R 5th Ave, L S Highland Ave |
| Elementary School District: | Pittsburgh |
| Fireplace Features: | LogLighter |
| Fireplaces Total: | 1 |
| Fireplace?: | Yes |
| Flooring: | CeramicTile, Hardwood, Carpet |
| Garage?: | Yes |
| Heating: | ForcedAir, Gas |
| Heating?: | Yes |
| High School District: | Pittsburgh |
| Interior Features: | JettedTub |
| Levels: | MultiSplit |
| Listing Contract Date: | 2026-10-07 |
| Lot Size Area: | 0.0 |
| Lot Size Dimensions: | 4x28x15x28 |
| Lot Size Units: | Acres |
| Middle Or Junior School District: | Pittsburgh |
| MLS Area Major: | Shadyside |
| MLS Area Minor: | Shadyside |
| Original List Price: | $400,000 |
| Parking Features: | BuiltIn, GarageDoorOpener |
| Parking Total: | 1 |
| Postal City: | Pittsburgh |
| Property Condition: | Resale |
| Roof: | Asphalt |
| Rooms Total: | 7 |
| Sewer: | PublicSewer |
| State Or Province: | PA |
| Stories: | 2 |
| Tax Assessed Value: | $213,400 |
| Water Source: | Public |
| Window Features: | MultiPane |
| Property Sub Type Additional: | Condominium |
| Current Price: | $400,000.00 |
| Country Subdivision: | 42003 |
| Record Signature: | -1,361,266,947 |
| Universal Parcel Id: | urn:reso:upi:2.0:US:42003:0084-P-00171-0003-00 |
Listing Courtesy of: COLDWELL BANKER REALTY
Listing Agent: Georgie Smigel
724-776-2963
Mortgage Calculator
The data on this website relating to real estate for sale comes in part from the IDX Program of the West Penn MLS.
All information is believed accurate but not guaranteed. The properties displayed may not be all of the properties available through the IDX Program. Any use of this site other than by potential buyers or sellers is strictly prohibited.
© 2026 West Penn MLS.
West Penn MLS data last updated on October 08, 2026 05:12 PM - ET.
Property Last Updated: October 08, 2026 05:12 PM - ET
