
4052 Crestwood Drive
Gibsonia, PA 15044
$290,000
Open Houses
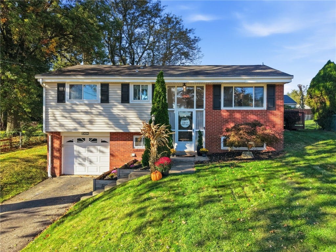
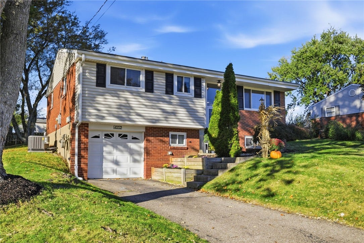
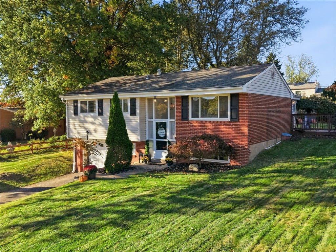
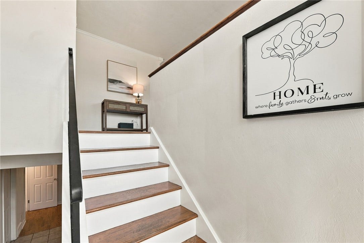
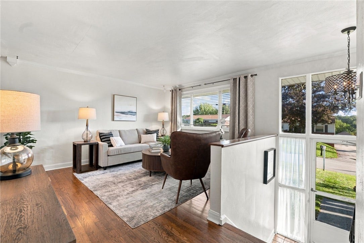
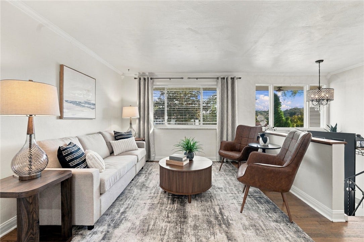
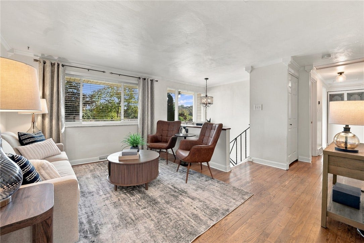
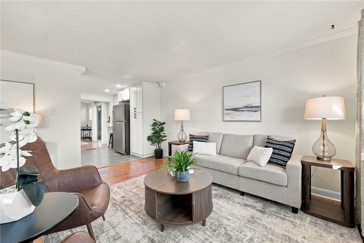
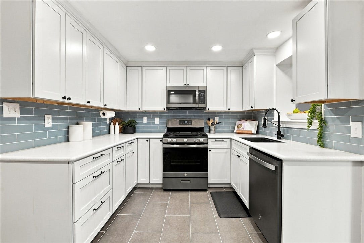
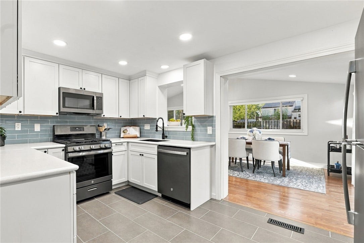
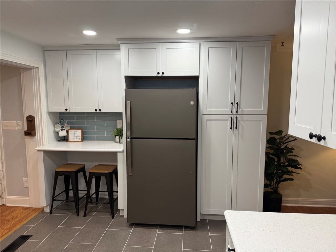
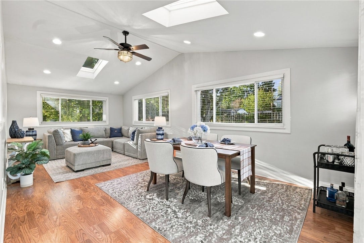
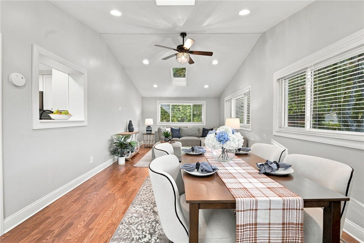
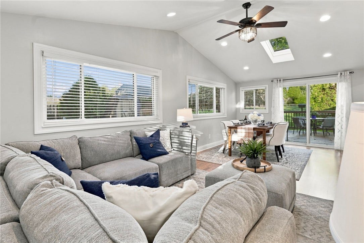
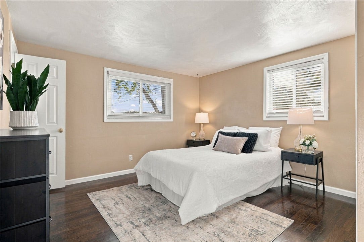
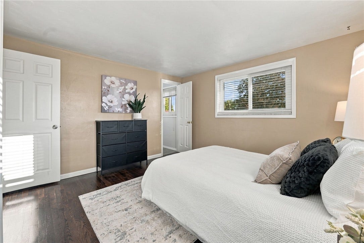
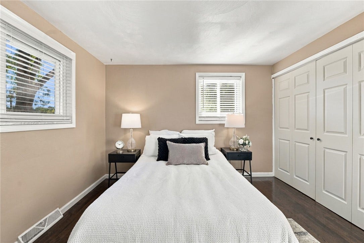
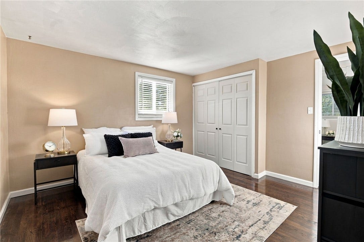
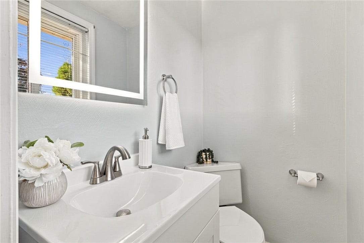
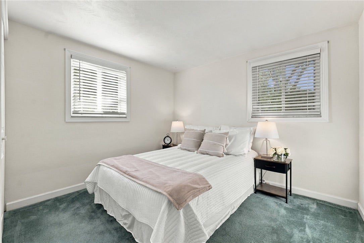
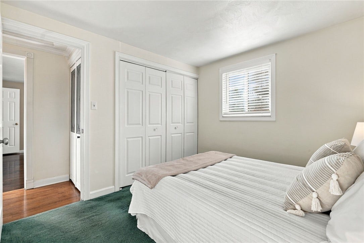
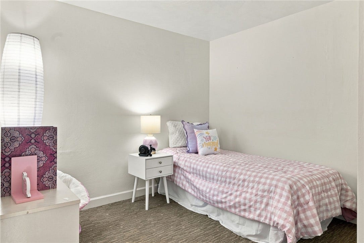
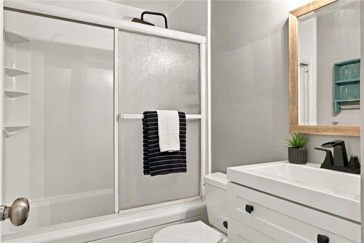
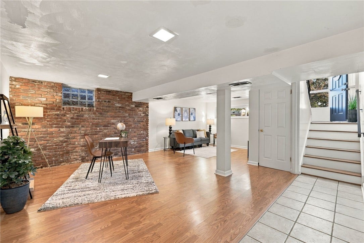
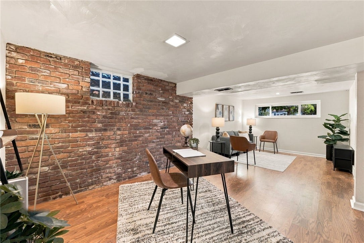
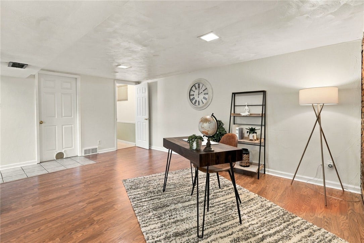
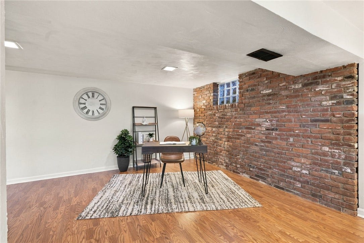
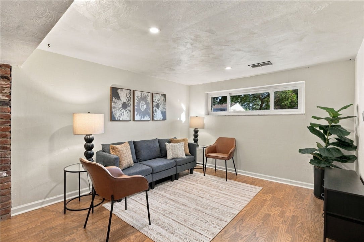
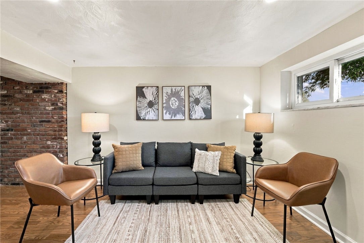
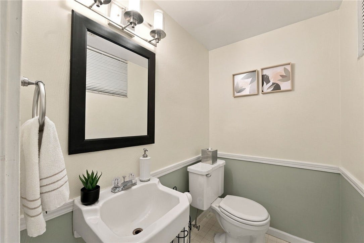
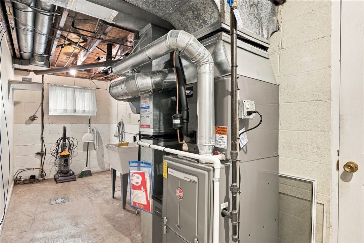
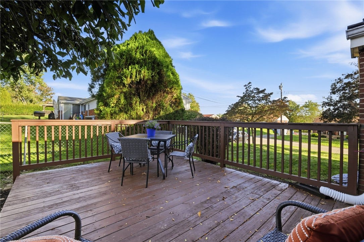
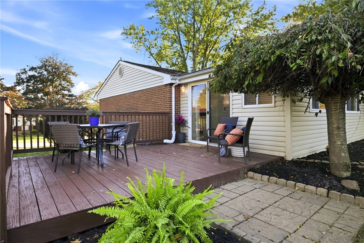
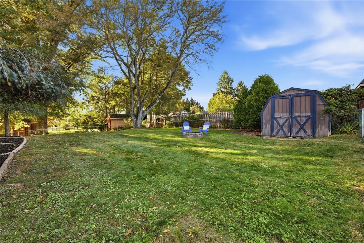
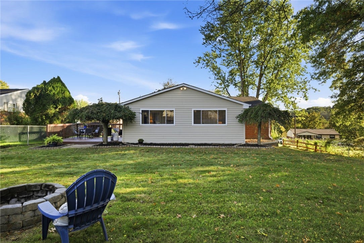
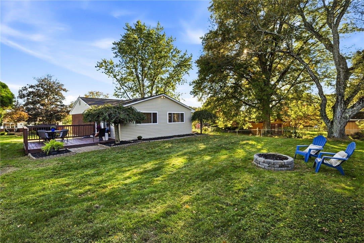
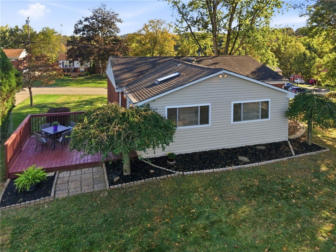
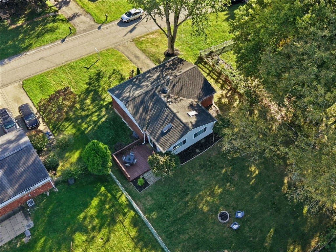
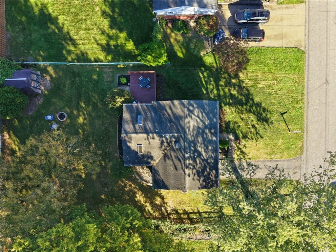
Welcome home to this beautifully updated split-entry residence nestled in desirable Gibsonia. Offering everyday comfort, effortless entertaining, abundant living space, and modern updates throughout, this charming three-bedroom, one full bath and two half bath home is truly move-in ready. The living room opens directly into the kitchen, creating a smooth, connected layout ideal for gatherings. The modern kitchen showcases crisp white cabinetry accented by a colorful backsplash, quartz countertops, stainless steel appliances, large pantry, and a convenient desk or seating area. Creating an open concept, the kitchen also opens directly into the stunning addition, which features the dining and family room. The addition is enhanced by skylights, large windows, and a cathedral ceiling that fills the space with natural light and creates an airy, inviting atmosphere. This expansive main-level layout also includes three bedrooms, one full bath, and one half bath, offering comfort and convenience for everyday living. A combination of hardwood, carpet, and laminate flooring adds warmth and durability throughout. All bathrooms have been updated with contemporary finishes, and the primary bedroom includes its own private half bath. The lower level offers more flexible living space, perfect for a game room, playroom, or office, along with an additional half bath and a generous laundry area. The one-car integral garage provides convenient parking and storage, along with ample street parking available for guests. Outdoor living is equally appealing with a refreshed deck off the addition, a flat fenced-in backyard, and ...
+ Read More| Listing Id: | 1777742 |
|---|---|
| List Price: | $290,000 |
| Property Type: | Residential |
| Property Sub Type: | SingleFamilyResidence |
| Status: | Active |
| Bedrooms Total: | 3 |
| Bathrooms Full: | 1 |
| Bathrooms Half: | 2 |
| Tax Annual Amount: | $3,476 |
| Lot Size Acres: | 0.215 |
| Architectural Style: | Colonial,SplitLevel |
| Waterfront?: | No |
| Postal City: | Gibsonia |
| County Or Parish: | Allegheny-north |
| Postal Code: | 15044 |
| Year Built: | 1962 |
| Appliances: | SomeGasAppliances, Dishwasher, Disposal, Microwave, Refrigerator, Stove |
| Attached Garage?: | Yes |
| Basement: | Finished, InteriorEntry |
| Basement Yn: | Yes |
| Bathrooms Total Integer: | 3 |
| City: | West Deer |
| Community Features: | PublicTransportation |
| Construction Materials: | Brick |
| Cooling: | CentralAir |
| Cooling?: | Yes |
| Directions: | From Harts Run, N Rt 8, R E Bardonner, R 910E, L McIntyre, R Havencrest, L Crestwood. From PA 76, Rt 8 S, L on E Bardonner, R 910E, L McIntyre, R Havencrest, L Crestwood. |
| Elementary School District: | Deer Lakes |
| Fireplaces Total: | 0 |
| Flooring: | CeramicTile, Hardwood, Laminate, Carpet |
| Garage?: | Yes |
| Heating: | ForcedAir, Gas |
| Heating?: | Yes |
| High School District: | Deer Lakes |
| Interior Features: | Pantry, WindowTreatments |
| Levels: | MultiSplit |
| Listing Contract Date: | 2026-10-07 |
| Lot Size Acres: | 0.215 |
| Lot Size Area: | 0.215 |
| Lot Size Dimensions: | 73x126x74x126 |
| Lot Size Units: | Acres |
| Middle Or Junior School District: | Deer Lakes |
| MLS Area Major: | West Deer |
| MLS Area Minor: | West Deer |
| Original List Price: | $290,000 |
| Parking Features: | BuiltIn, GarageDoorOpener |
| Parking Total: | 1 |
| Pool Features: | None |
| Postal City: | Gibsonia |
| Property Condition: | Resale |
| Roof: | Asphalt |
| Rooms Total: | 10 |
| Sewer: | PublicSewer |
| State Or Province: | PA |
| Stories: | 2 |
| Tax Assessed Value: | $121,500 |
| Water Source: | Public |
| Window Features: | Screens, WindowTreatments |
| Property Sub Type Additional: | SingleFamilyResidence |
| Current Price: | $290,000.00 |
| Country Subdivision: | 42003 |
| Record Signature: | 1,977,469,249 |
| Universal Parcel Id: | urn:reso:upi:2.0:US:42003:1507-H-00078-0000-00 |
Listing Courtesy of: COLDWELL BANKER REALTY
Listing Agent: Tracy Fullerton
412-264-8300
Mortgage Calculator
The data on this website relating to real estate for sale comes in part from the IDX Program of the West Penn MLS.
All information is believed accurate but not guaranteed. The properties displayed may not be all of the properties available through the IDX Program. Any use of this site other than by potential buyers or sellers is strictly prohibited.
© 2026 West Penn MLS.
West Penn MLS data last updated on October 08, 2026 05:12 PM - ET.
Property Last Updated: October 08, 2026 05:12 PM - ET
