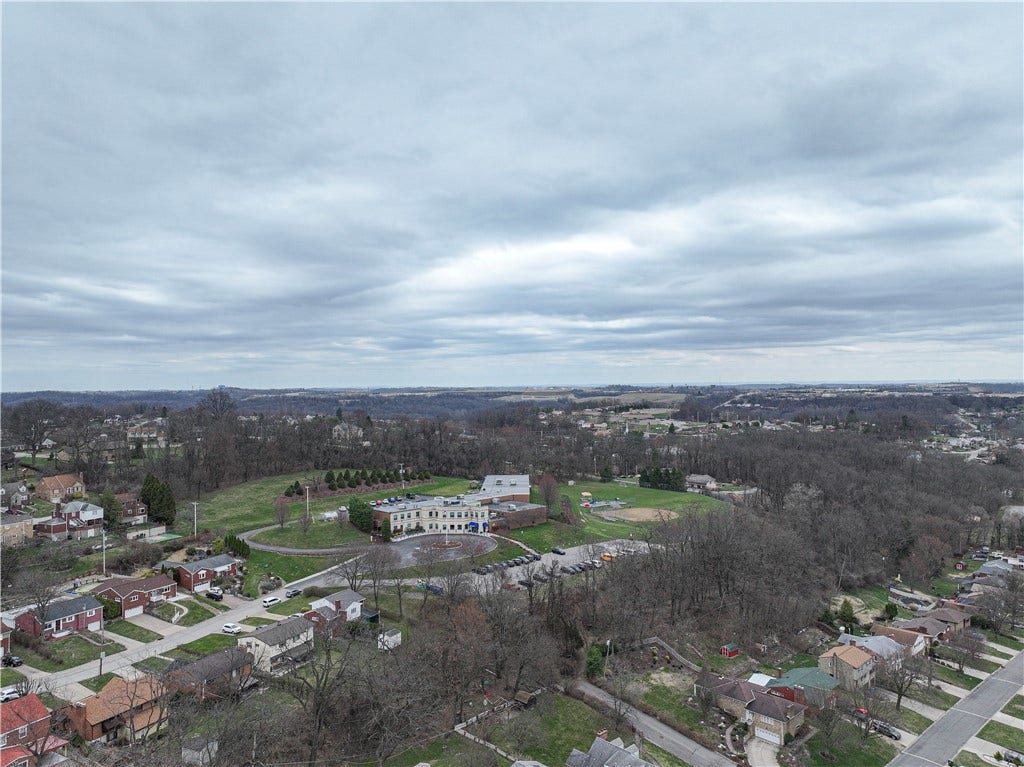
4798 Oakridge Drive
Pittsburgh, PA 15227
$274,800
Open Houses
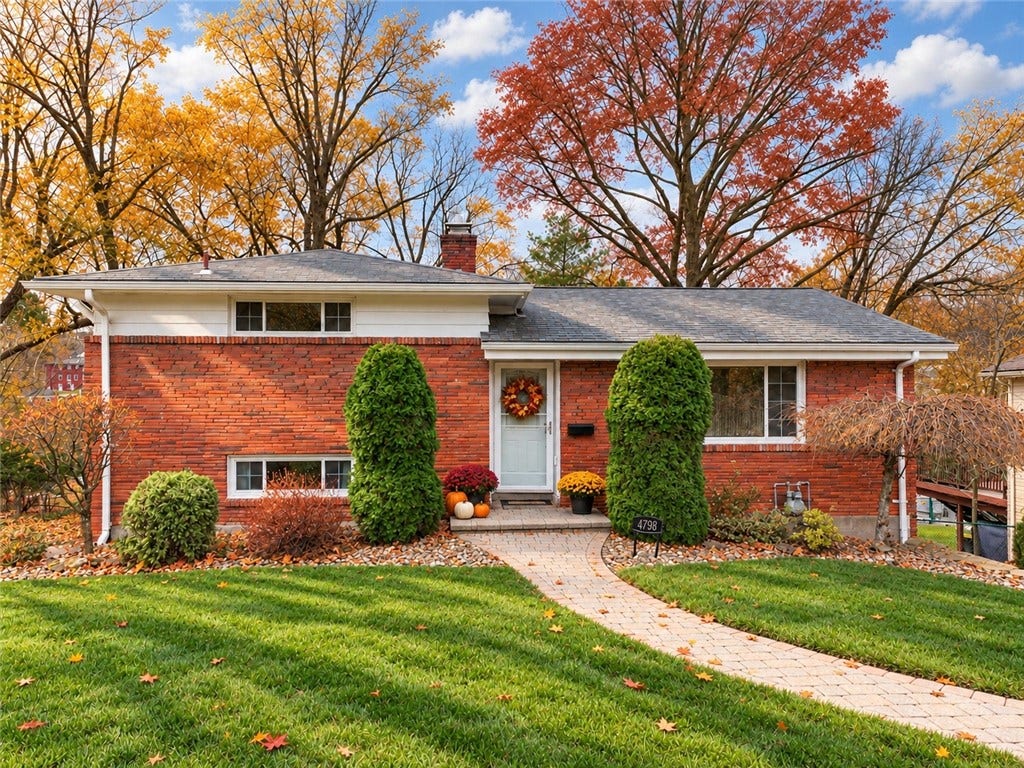
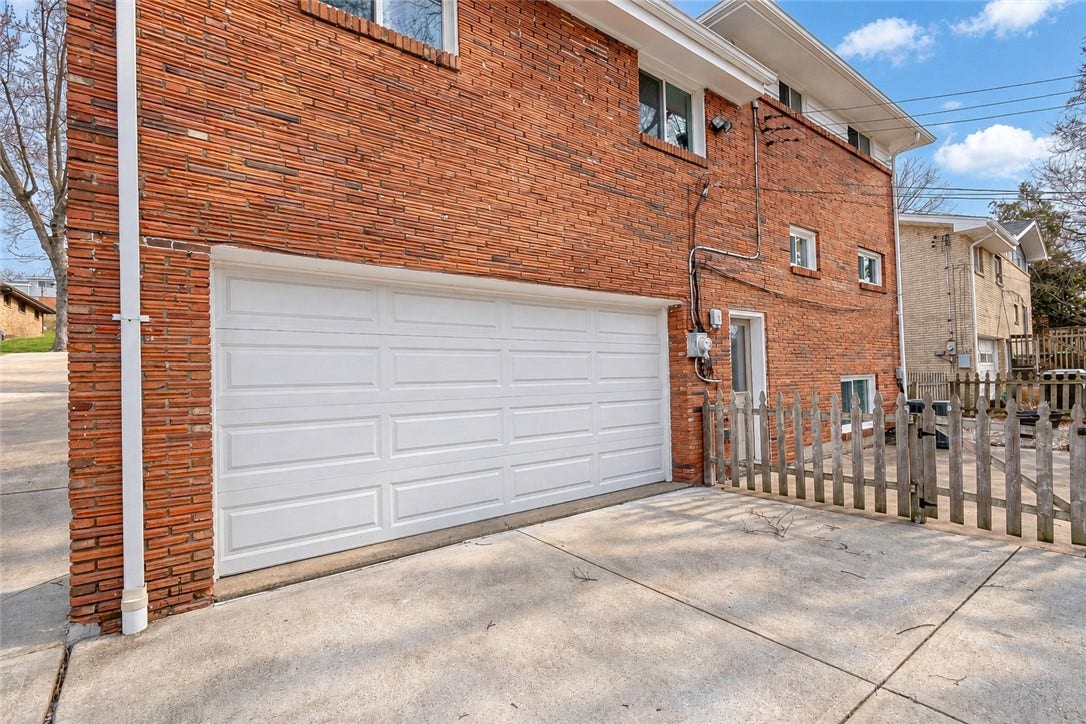
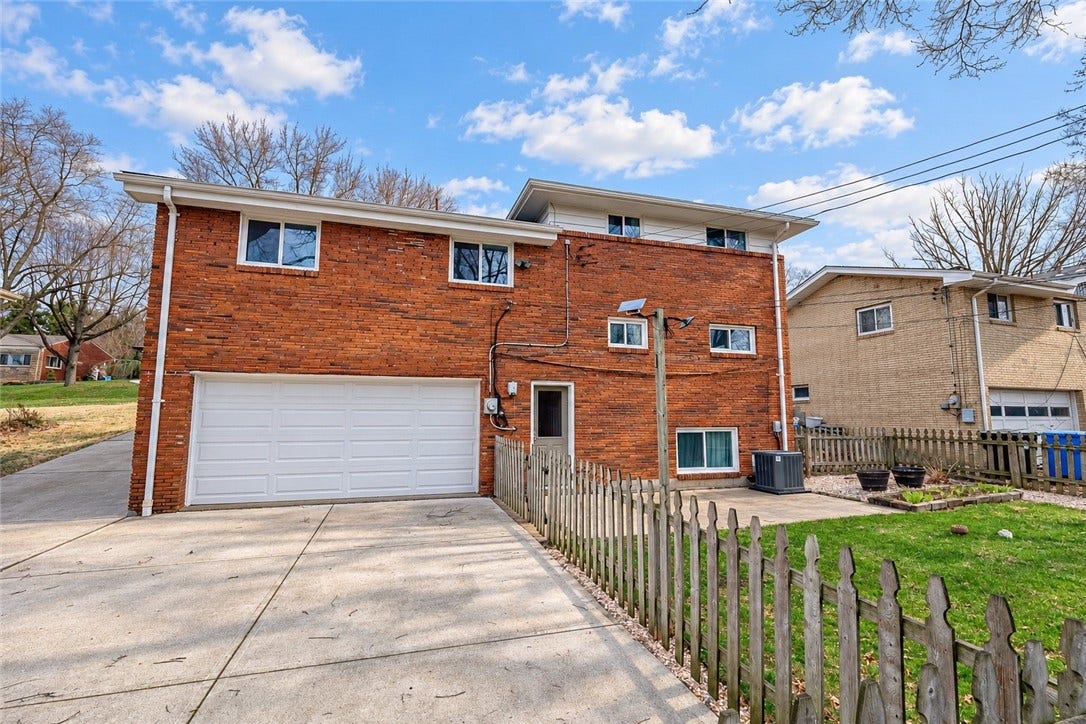
Inviting curb appeal, spacious rooms, and outdoor spaces to enjoy—this well-maintained Whitehall borough multi-level offers a welcoming setting inside and out. A newer driveway, paver stone walkway, professional landscaping, and updated windows and gutters create an attractive first impression.
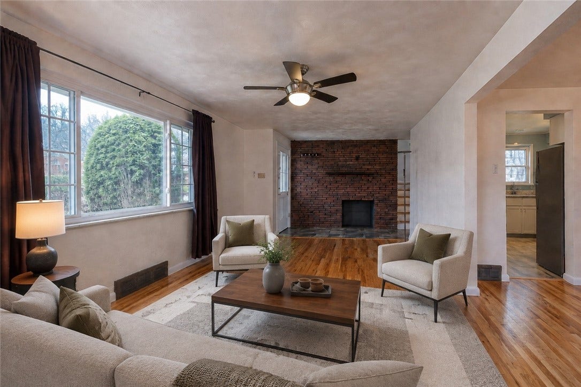
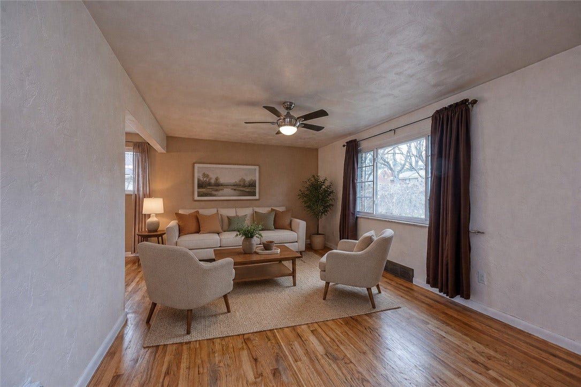
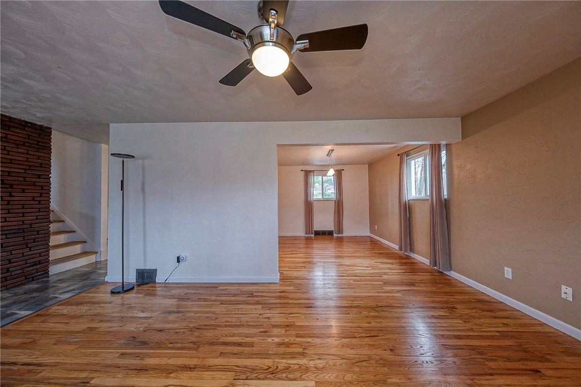
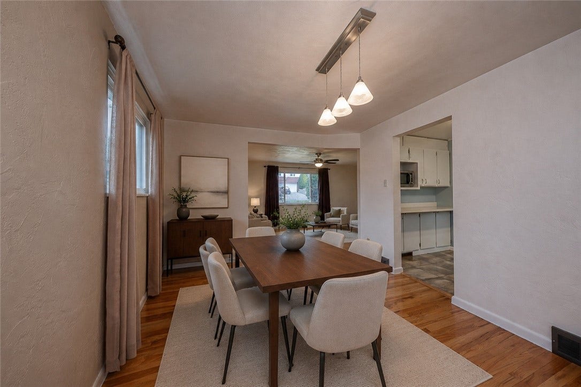
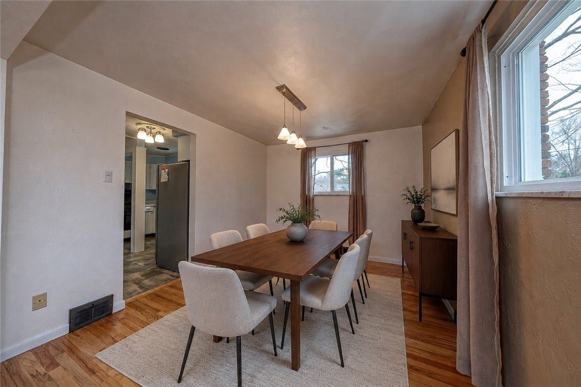
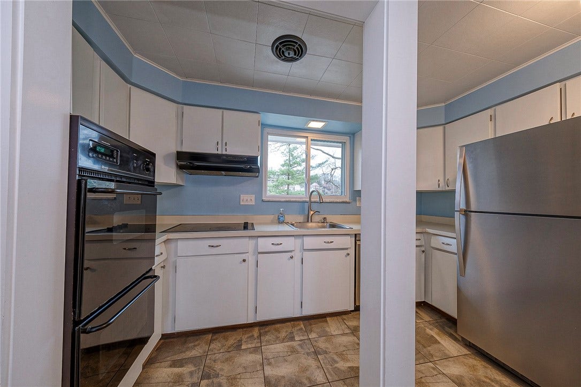
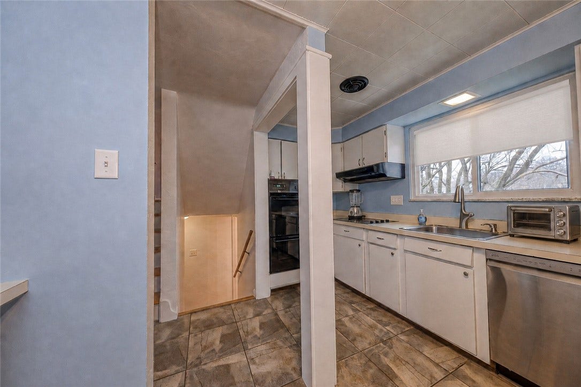
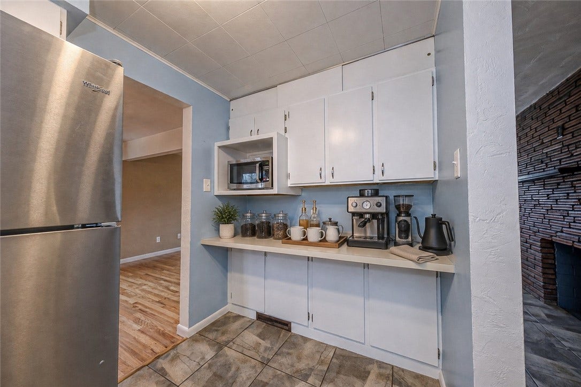
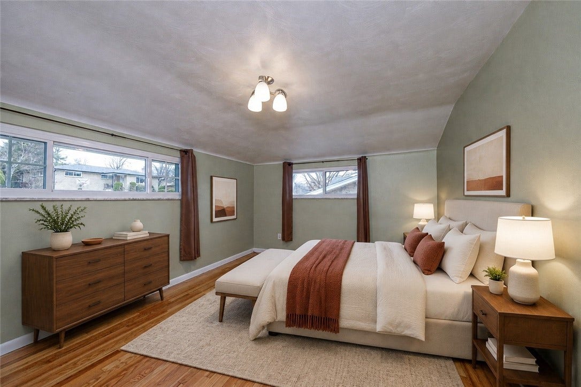
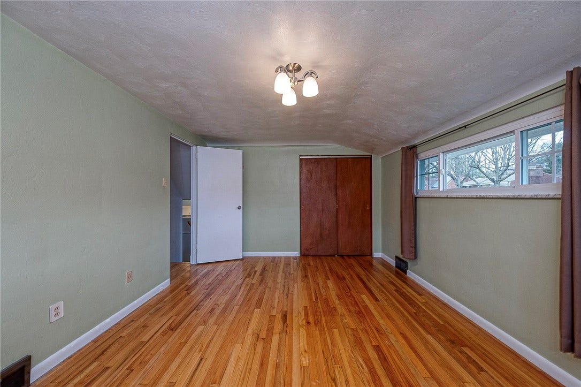
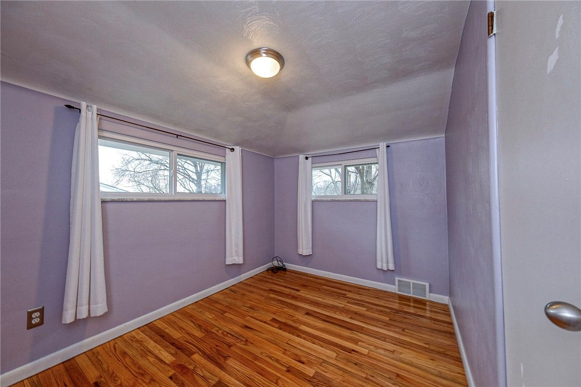
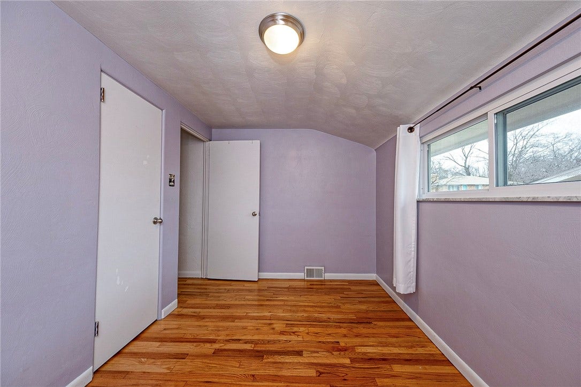
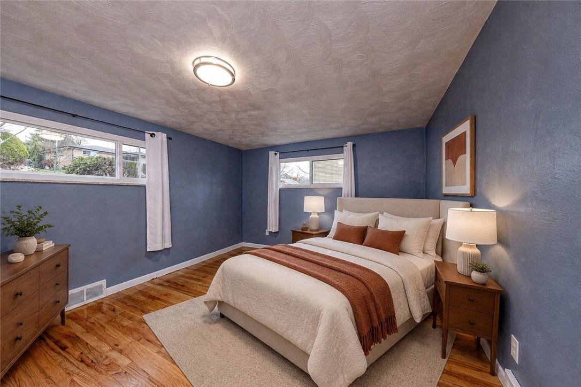
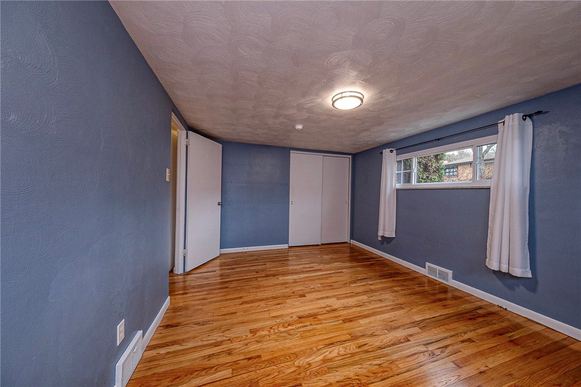
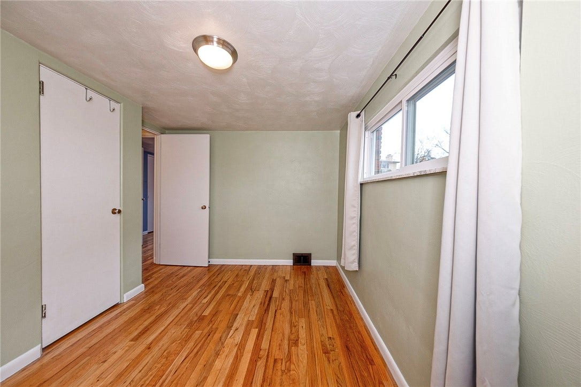
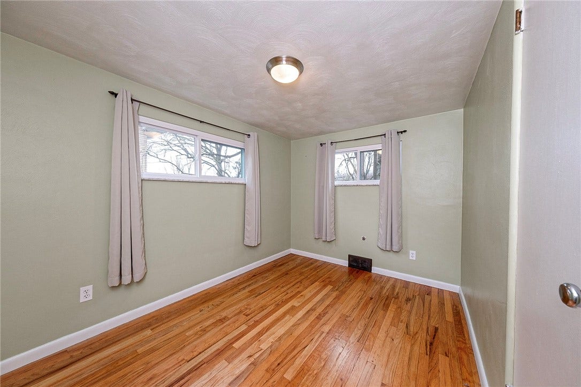
Inside, exposed hardwood floors add warmth and character, while generous room sizes offer space to relax and entertain. The living room invites comfortable evenings at home, and the well-appointed kitchen makes everyday meal preparation a pleasure. Nicely sized bedrooms with ample closets round out the interior.
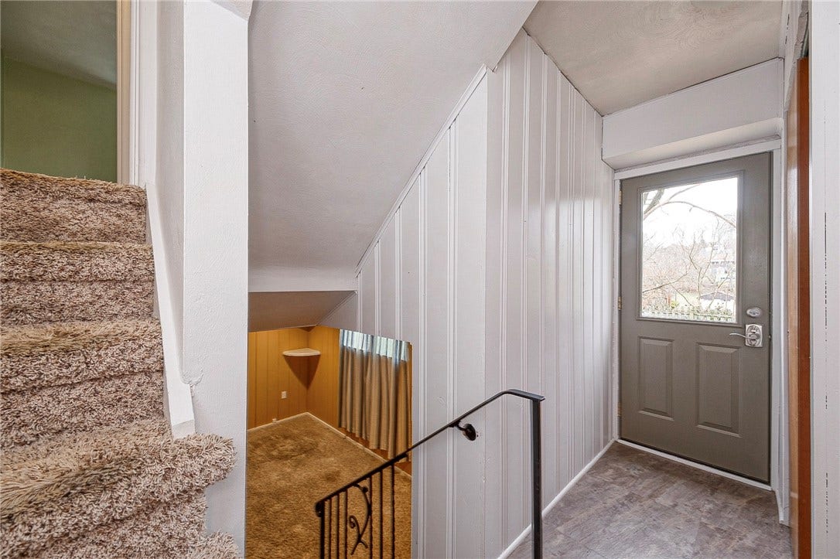
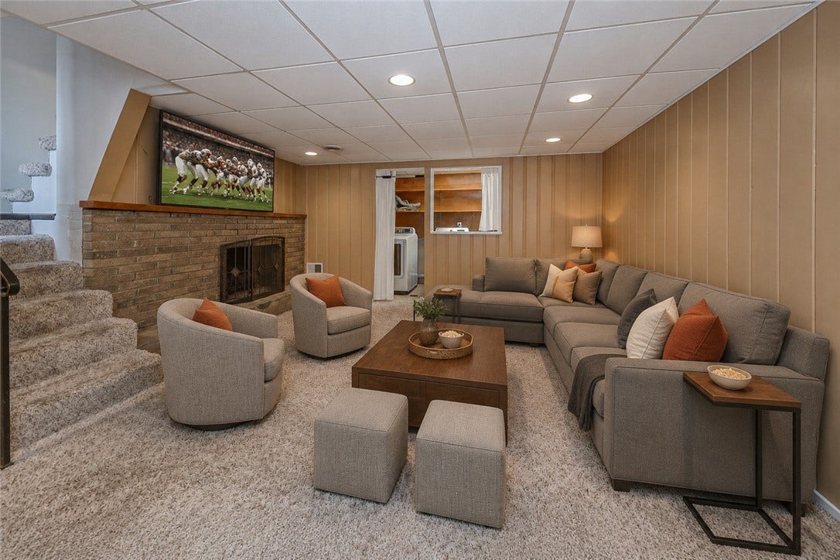
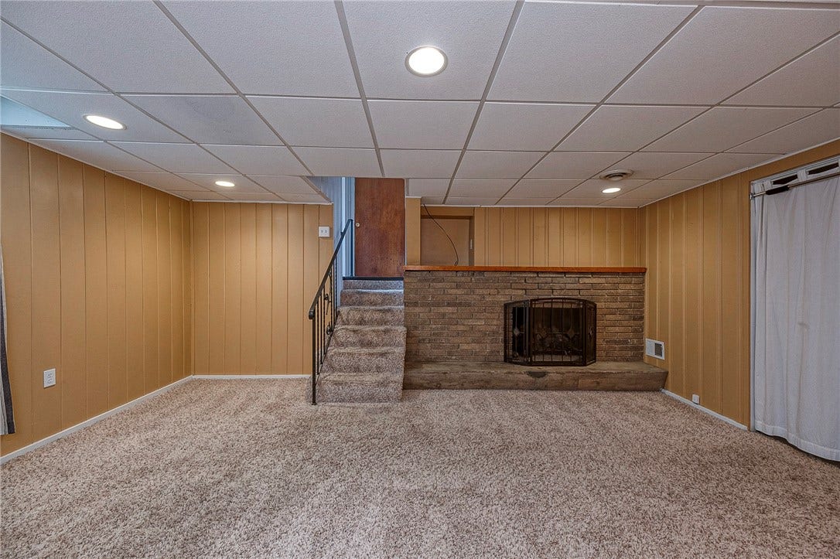
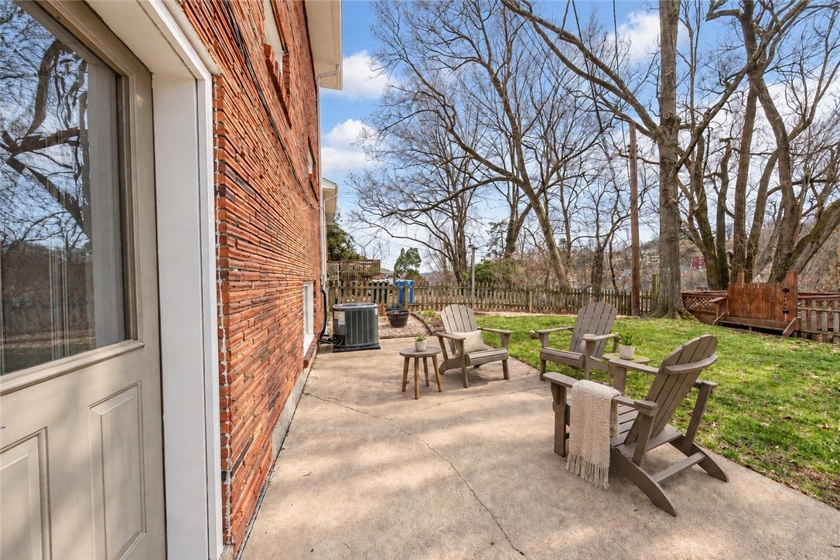
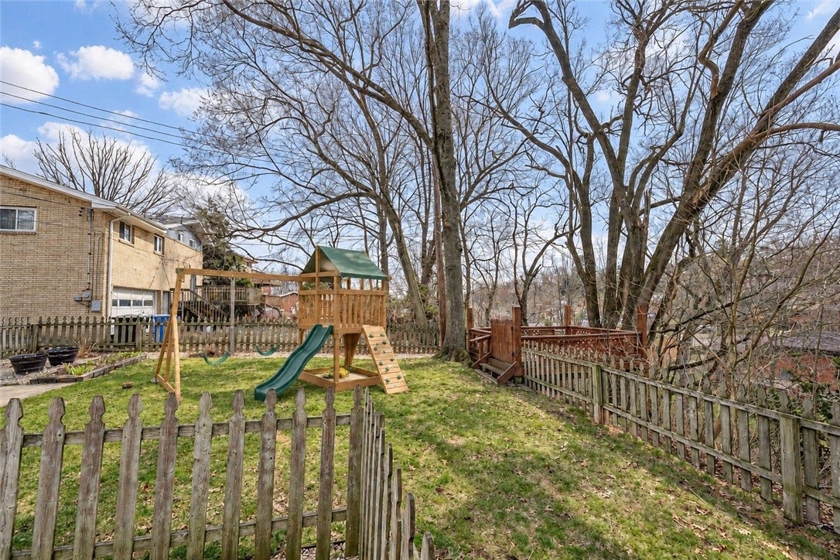
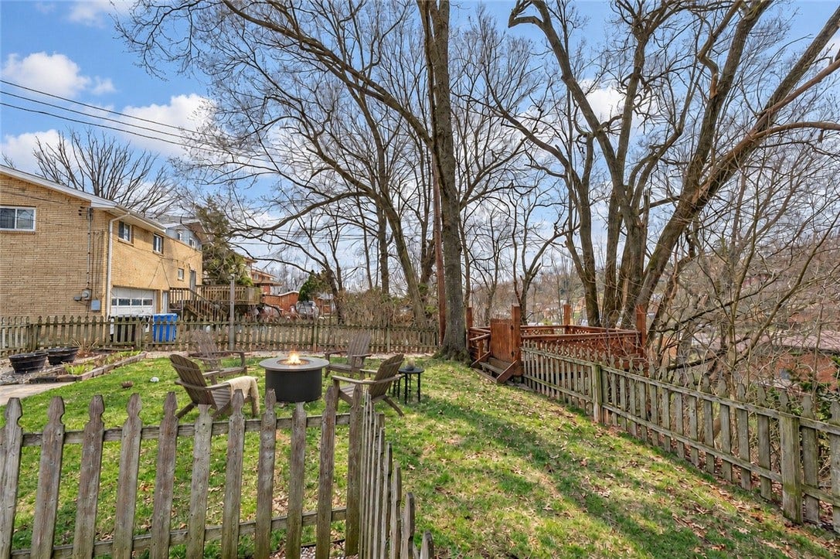
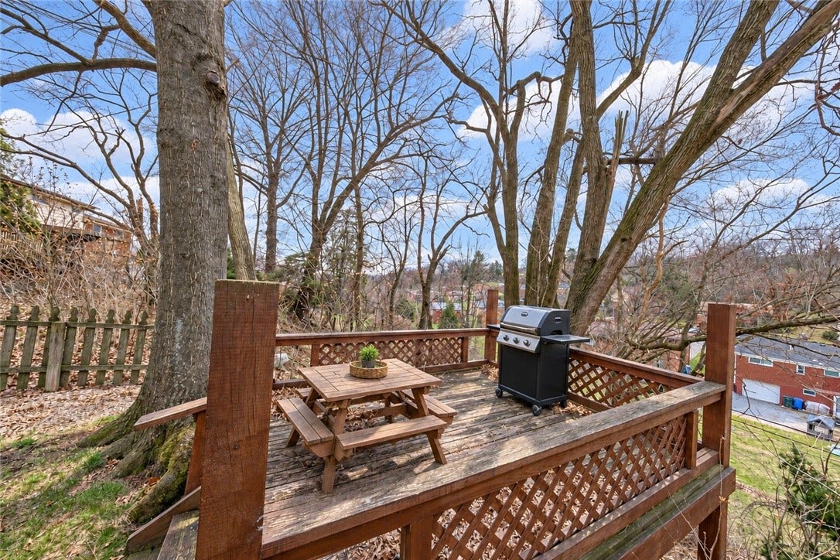
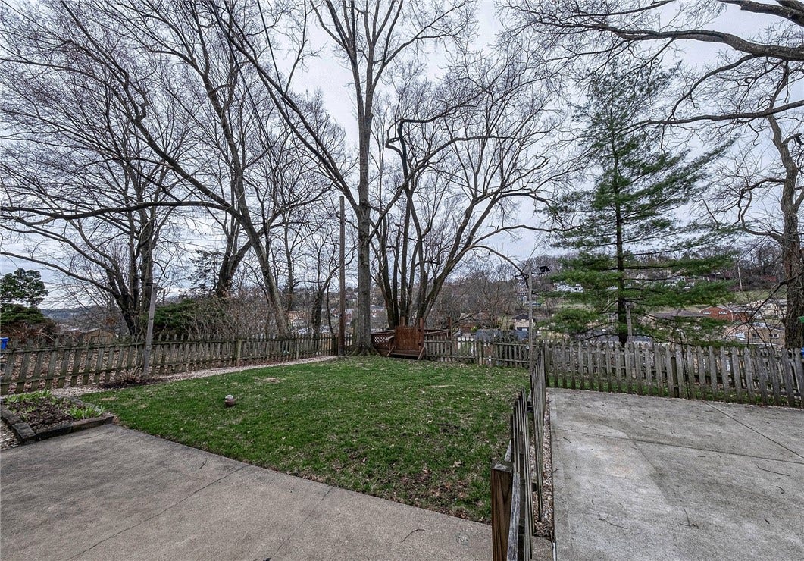
The finished lower level features a large game room ready for game-day gatherings, movie nights, or favorite hobbies. Take your morning coffee outdoors to the spacious back patio or deck, enjoy the sounds of nature, and make the most of the level backyard’s room for recreation and gardening.
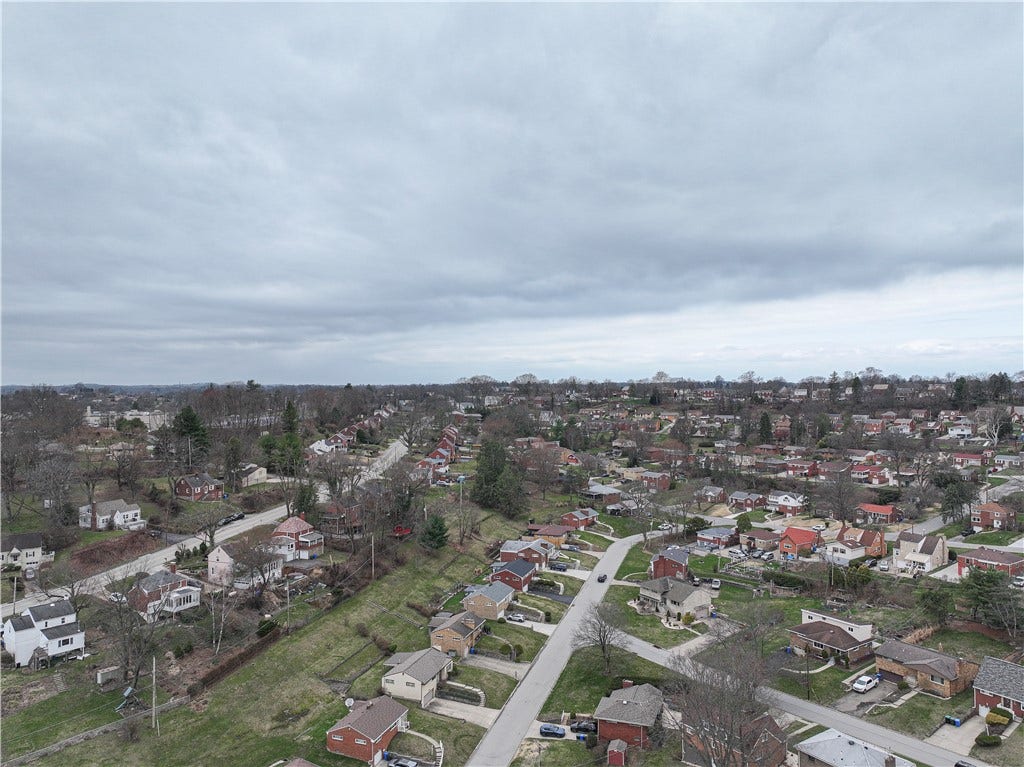
Convenient access to downtown Pittsburgh by car or public transportation, along with nearby shopping and restaurants, adds to the appeal. Guard VIP Home Warranty coverage is included. Come experience the spaces and possibilities that make this home stand out.
| Listing Id: | 1777286 |
|---|---|
| List Price: | $274,800 |
| Property Type: | Residential |
| Property Sub Type: | SingleFamilyResidence |
| Status: | Active |
| Bedrooms Total: | 4 |
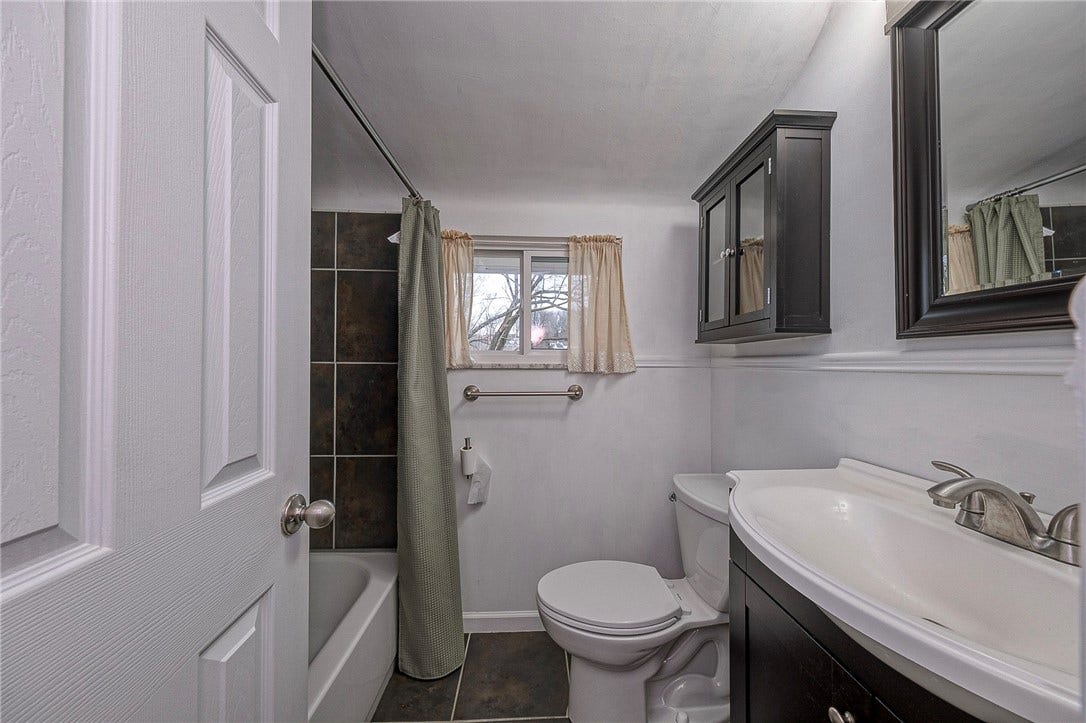
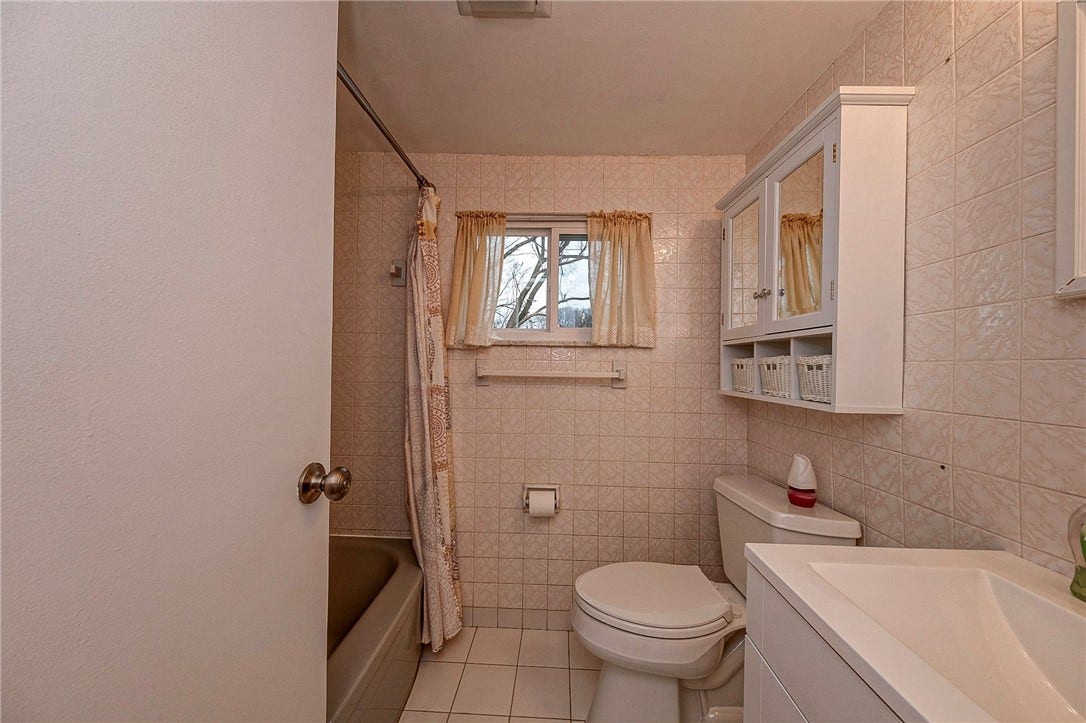
| Bathrooms Full: | 2 |
| Tax Annual Amount: | $4,890 |
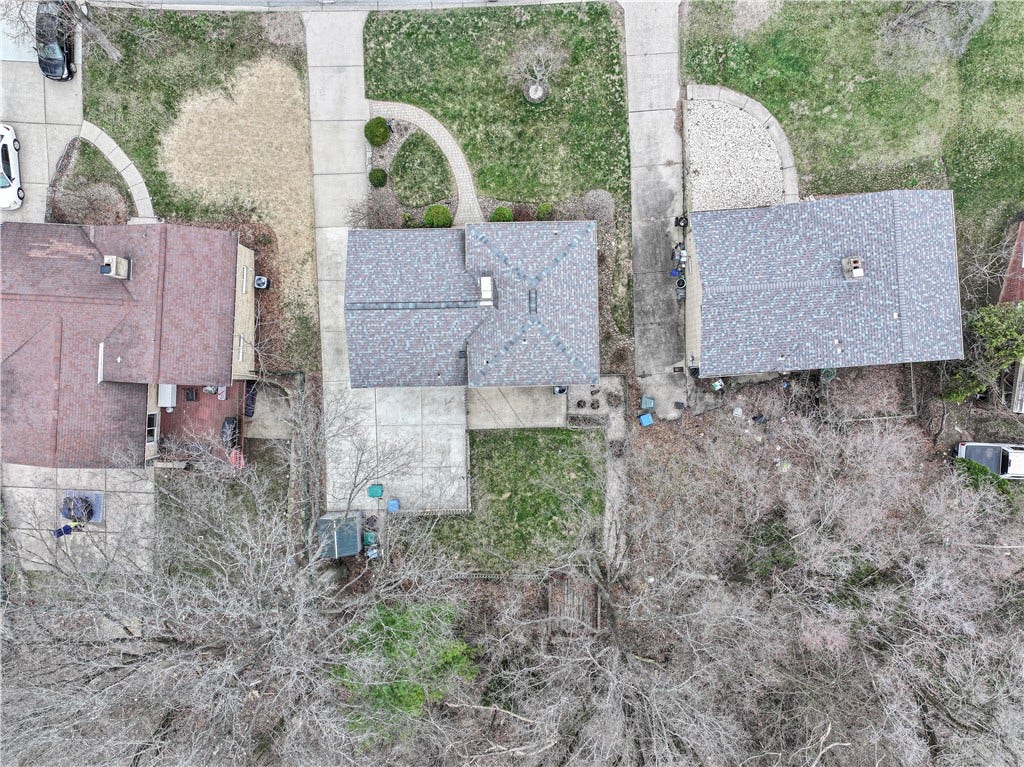
| Lot Size Acres: | 0.2266 |
| Architectural Style: | Colonial,MultiLevel |
| Waterfront?: | No |
| Postal City: | Pittsburgh |
| County Or Parish: | Allegheny-south |
| Postal Code: | 15227 |
| Year Built: | 1957 |
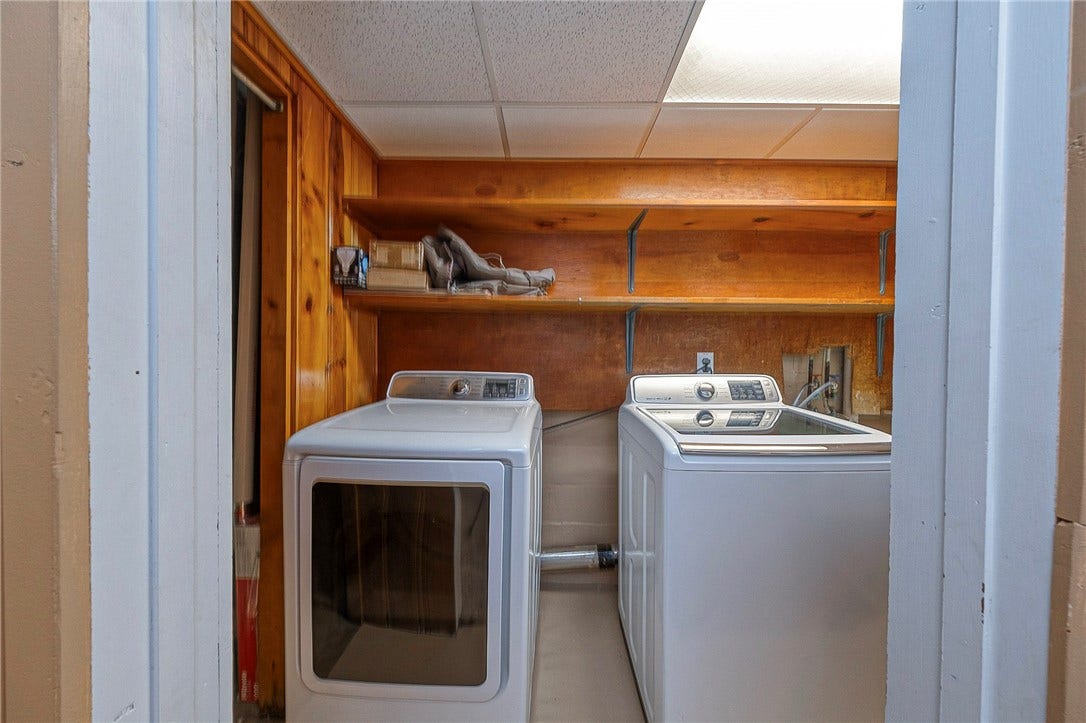
| Appliances: | SomeElectricAppliances, Cooktop, Dryer, Dishwasher, Disposal, Microwave, Refrigerator, Stove, Washer |
| Attached Garage?: | Yes |
| Basement: | Finished, WalkOutAccess |
| Basement Yn: | Yes |
| Bathrooms Total Integer: | 2 |
| Building Area Source: | PublicRecords |
| Building Area Total: | 1244.0 |
| City: | Whitehall |
| Community Features: | PublicTransportation |
| Construction Materials: | Brick |
| Cooling: | CentralAir |
| Cooling?: | Yes |
| Directions: | Rt 51 to Streets Run Rd., L Doyle to R on Oakridge; or Rt 51 to Brownsville Rd., R on Wainwright, L Prospect, R Geise, L Oakridge |
| Elementary School District: | Baldwin/Whitehall |
| Fireplace Features: | Gas, LogLighter |
| Fireplaces Total: | 2 |
| Fireplace?: | Yes |
| Flooring: | CeramicTile, Hardwood, Carpet |
| Garage?: | Yes |
| Heating: | ForcedAir, Gas |
| Heating?: | Yes |
| High School District: | Baldwin/Whitehall |
| Home Warranty?: | Yes |
| Interior Features: | WindowTreatments |
| Levels: | MultiSplit |
| Listing Contract Date: | 2026-10-01 |
| Lot Size Acres: | 0.2266 |
| Lot Size Area: | 0.2266 |
| Lot Size Dimensions: | 0.2266 |
| Lot Size Units: | Acres |
| Middle Or Junior School District: | Baldwin/Whitehall |
| MLS Area Major: | Whitehall |
| MLS Area Minor: | Whitehall |
| Original List Price: | $274,800 |
| Parking Features: | BuiltIn, GarageDoorOpener |
| Parking Total: | 2 |
| Pool Features: | None |
| Postal City: | Pittsburgh |
| Property Condition: | Resale |
| Roof: | Composition |
| Rooms Total: | 10 |
| Sewer: | PublicSewer |
| State Or Province: | PA |
| Stories: | 2 |
| Tax Assessed Value: | $129,200 |
| Water Source: | Public |
| Window Features: | Screens, WindowTreatments |
| Property Sub Type Additional: | SingleFamilyResidence |
| Current Price: | $274,800.00 |
| Country Subdivision: | 42003 |
| Record Signature: | 1,918,832,362 |
| Universal Parcel Id: | urn:reso:upi:2.0:US:42003:0247-G-00160-0000-00 |
Listing Courtesy of: BERKSHIRE HATHAWAY THE PREFERRED REALTY
Listing Agent: Darlene Kruth
412-831-0100
Mortgage Calculator
The data on this website relating to real estate for sale comes in part from the IDX Program of the West Penn MLS.
All information is believed accurate but not guaranteed. The properties displayed may not be all of the properties available through the IDX Program. Any use of this site other than by potential buyers or sellers is strictly prohibited.
© 2026 West Penn MLS.
West Penn MLS data last updated on October 08, 2026 05:12 PM - ET.
Property Last Updated: October 08, 2026 05:12 PM - ET
