Open Houses
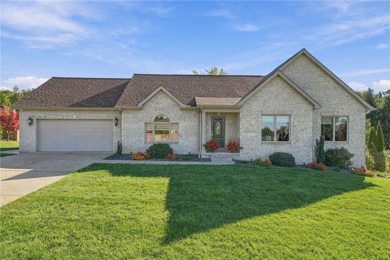
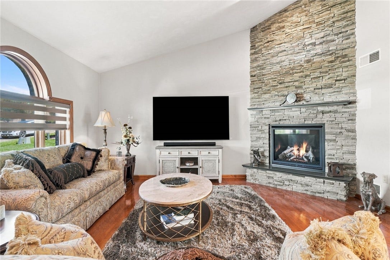
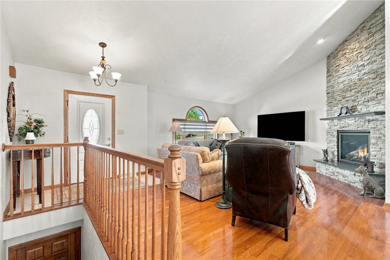
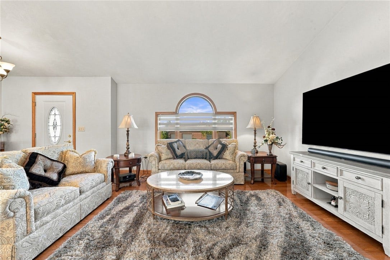
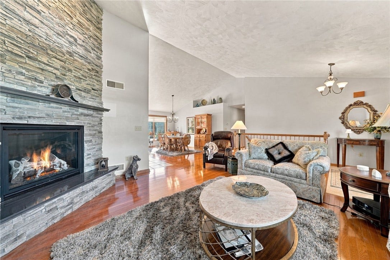
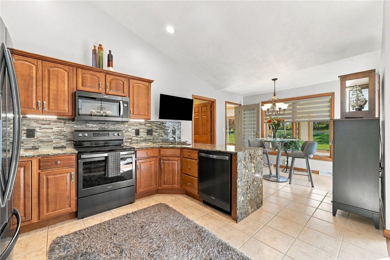
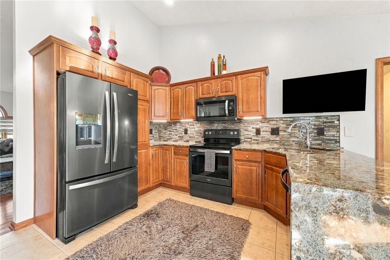
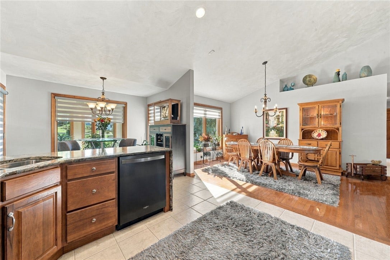
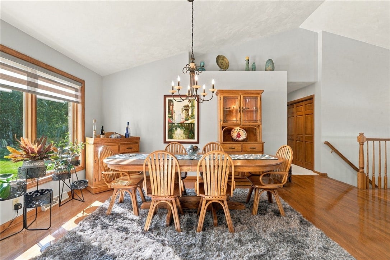
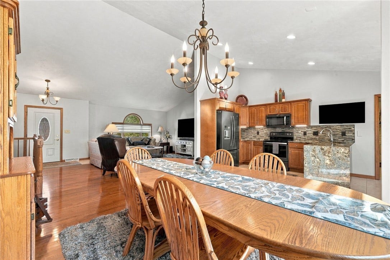
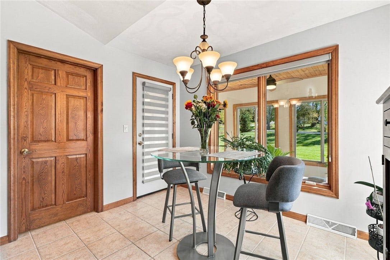
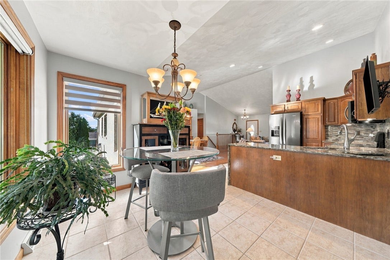
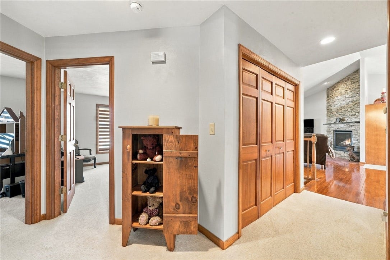
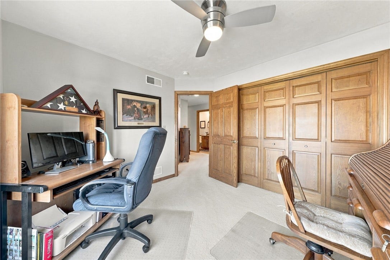
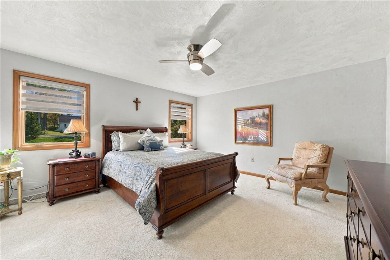
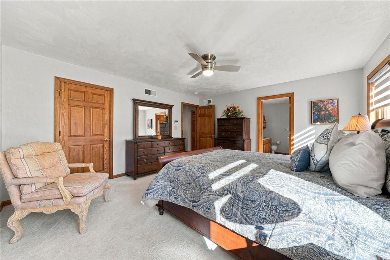
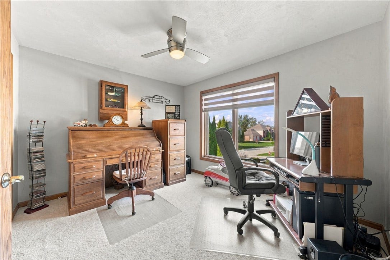
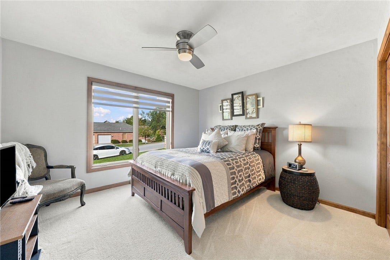
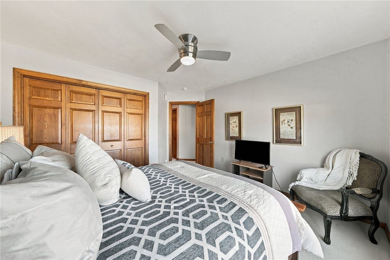
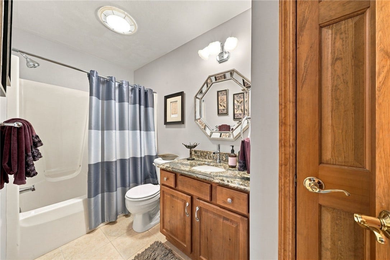
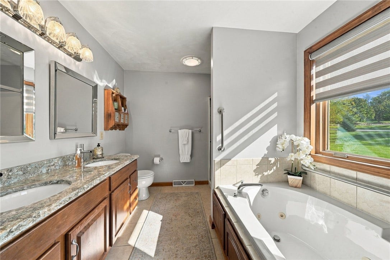
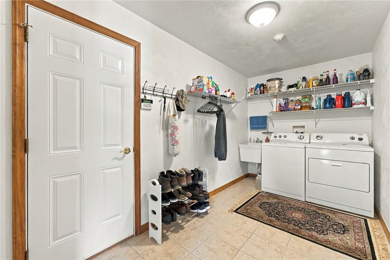
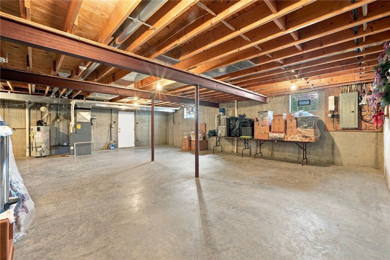
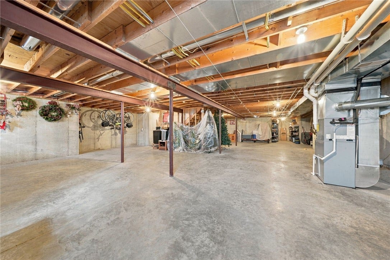
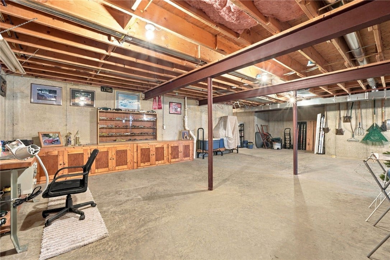
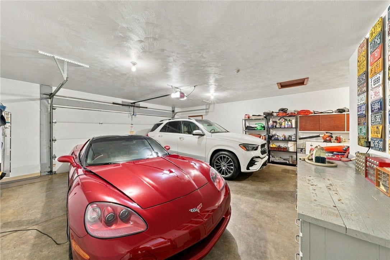
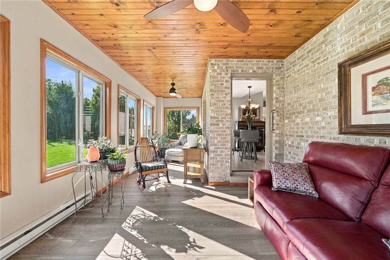
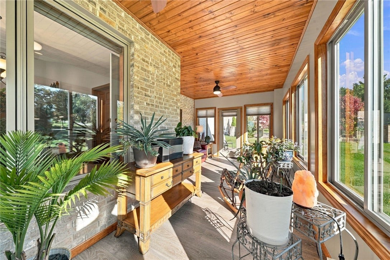
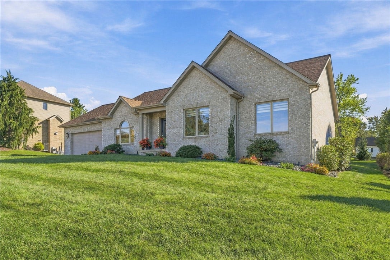
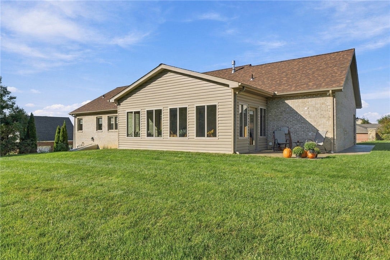
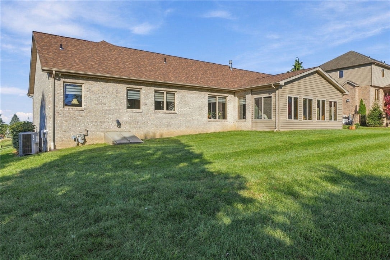
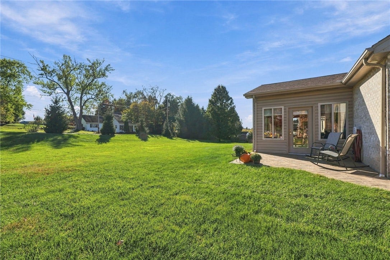
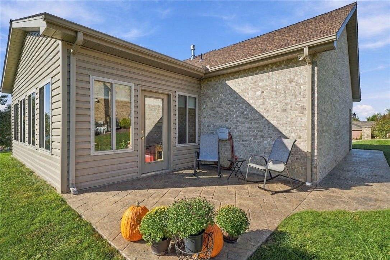
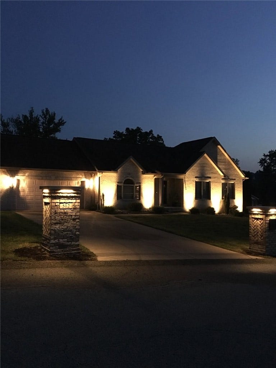
Stunning best describes this meticulously maintained all-brick ranch in the desirable Victoria Highlands of Unity Township! From the moment you enter, you’ll appreciate the inviting open floor plan, beautiful hardwood floors, and vaulted ceilings that create a bright and spacious atmosphere. The living room features a charming corner fireplace and flows seamlessly into the gorgeous, fully equipped kitchen, complete with Cambria Quartz countertops and abundant cabinetry. The kitchen opens to the dining area and recently added sunroom/family room, providing the perfect space to relax and entertain while enjoying views of the stamped concrete patio and level, beautifully maintained backyard. The spacious primary bedroom offers a luxurious ensuite bath featuring a Cambria Quartz countertop, while the home’s thoughtful design provides comfortable living throughout. Built by renowned builder Regis Pisone, this quality home offers poured concrete walls in the expansive lower level, providing an excellent opportunity for future finishing and additional living space. Recent major updates include a brand-new roof, furnace, and central air conditioning, offering peace of mind for years to come. Lafayette Blinds throughout the home add a crisp, clean and cohesive finishing touch. A spacious two-car garage and concrete driveway provide ample parking and convenience. Ideally situated just minutes from shopping, restaurants, and everyday amenities, this exceptional home combines quality construction, tasteful updates, comfortable living spaces, and a wonderful outdoor setting. A true move-in-ready gem that is sure to impress!
| Listing Id: | 1778052 |
|---|---|
| List Price: | $595,000 |
| Property Type: | Residential |
| Property Sub Type: | SingleFamilyResidence |
| Status: | Active |
| Bedrooms Total: | 3 |
| Bathrooms Full: | 2 |
| Tax Annual Amount: | $5,151 |
| Lot Size Acres: | 0.419 |
| Architectural Style: | Contemporary,RaisedRanch |
| Waterfront?: | No |
| Postal City: | Latrobe |
| County Or Parish: | Westmoreland |
| Subdivision: | Victoria Highlands |
| Postal Code: | 15650 |
| Year Built: | 2007 |
| Number Of Units Total: | 0 |
| Appliances: | SomeElectricAppliances, Dryer, Dishwasher, Disposal, Microwave, Refrigerator, Stove, Washer |
| Attached Garage?: | Yes |
| Basement: | Full, WalkUpAccess |
| Basement Yn: | Yes |
| Bathrooms Total Integer: | 2 |
| Building Area Source: | PublicRecords |
| Building Area Total: | 1997.0 |
| City: | Unity Twp |
| Construction Materials: | Brick |
| Cooling: | CentralAir, Electric |
| Cooling?: | Yes |
| Directions: | Route 30 East, Turn Right onto Theater Street, left onto Birchwood Court, House will be on your right |
| Elementary School District: | Greater Latrobe |
| Fireplace Features: | Gas, FamilyLivingGreatRoom |
| Fireplaces Total: | 1 |
| Fireplace?: | Yes |
| Flooring: | CeramicTile, Hardwood |
| Garage?: | Yes |
| Heating: | ForcedAir, Gas |
| Heating?: | Yes |
| High School District: | Greater Latrobe |
| Listing Contract Date: | 2026-10-07 |
| Lot Size Acres: | 0.419 |
| Lot Size Area: | 0.419 |
| Lot Size Dimensions: | 111 x 164 |
| Lot Size Units: | Acres |
| Middle Or Junior School District: | Greater Latrobe |
| MLS Area Major: | Unity Twp |
| MLS Area Minor: | Unity Twp |
| Original List Price: | $595,000 |
| Parking Features: | Attached, Garage, GarageDoorOpener |
| Parking Total: | 2 |
| Pool Features: | None |
| Postal City: | Latrobe |
| Property Condition: | Resale |
| Roof: | Asphalt |
| Rooms Total: | 9 |
| Sewer: | PublicSewer |
| State Or Province: | PA |
| Tax Assessed Value: | $41,250 |
| Water Source: | Public |
| Property Sub Type Additional: | SingleFamilyResidence |
| Current Price: | $595,000.00 |
| Country Subdivision: | 42129 |
| Record Signature: | 1,649,108,445 |
| Universal Parcel Id: | urn:reso:upi:2.0:US:42129:61-20-02-0-046 |
Listing Courtesy of: BERKSHIRE HATHAWAY THE PREFERRED REALTY
Listing Agent: Scott Ludwick
724-838-3660
Mortgage Calculator
The data on this website relating to real estate for sale comes in part from the IDX Program of the West Penn MLS.
All information is believed accurate but not guaranteed. The properties displayed may not be all of the properties available through the IDX Program. Any use of this site other than by potential buyers or sellers is strictly prohibited.
© 2026 West Penn MLS.
West Penn MLS data last updated on October 08, 2026 05:12 PM - ET.
Property Last Updated: October 08, 2026 05:12 PM - ET
