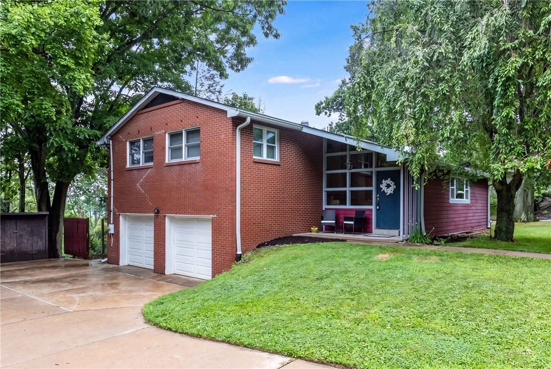
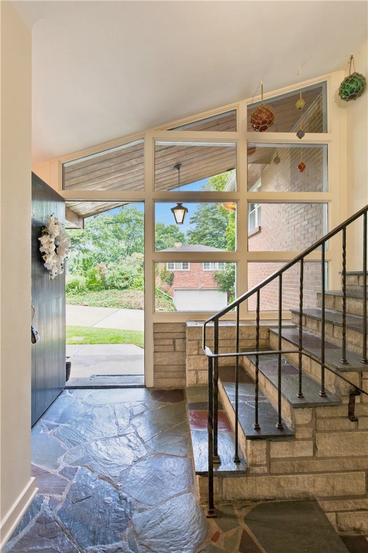
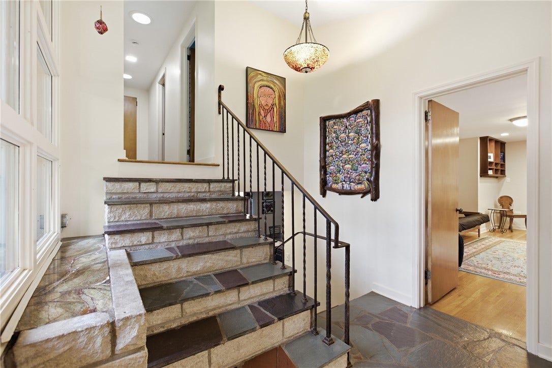
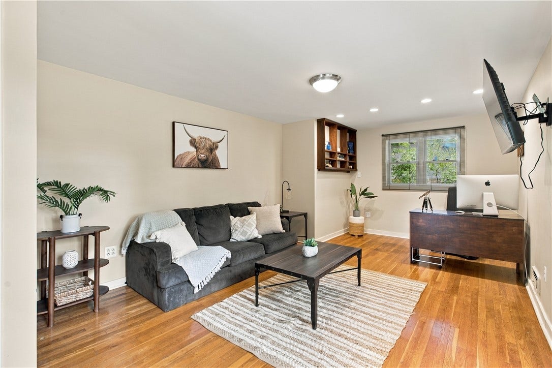
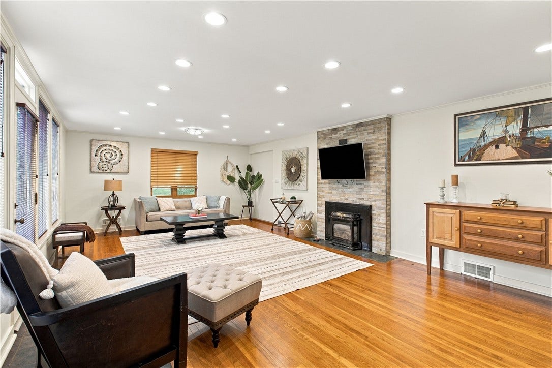
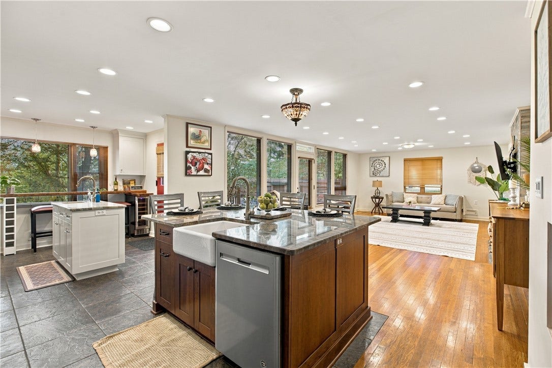
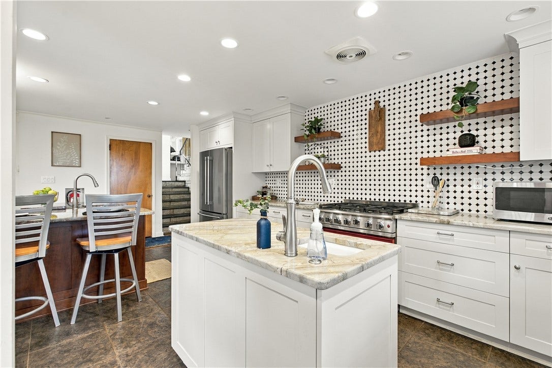
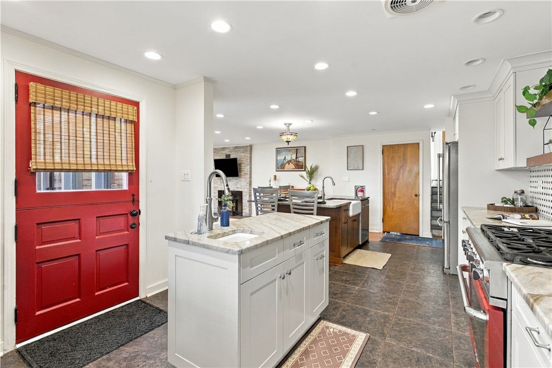
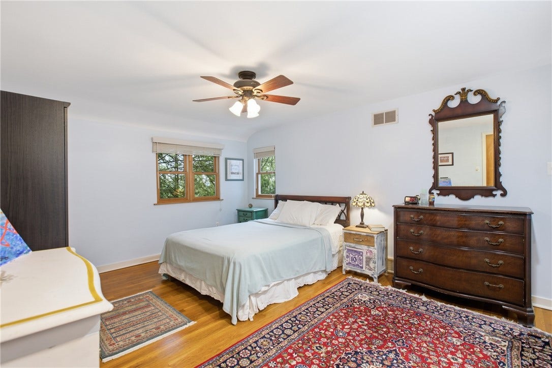
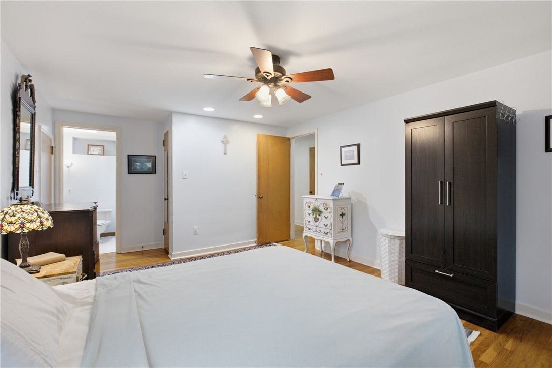
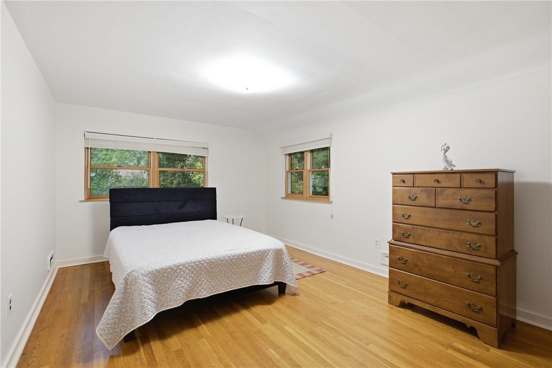
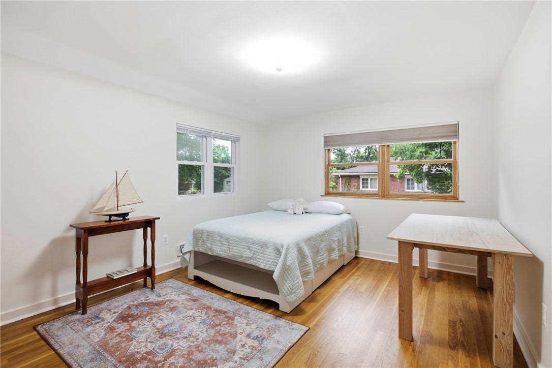
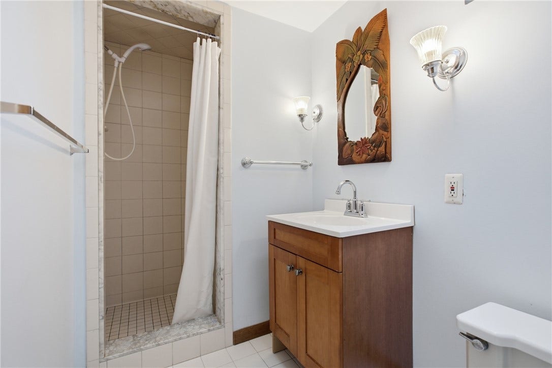
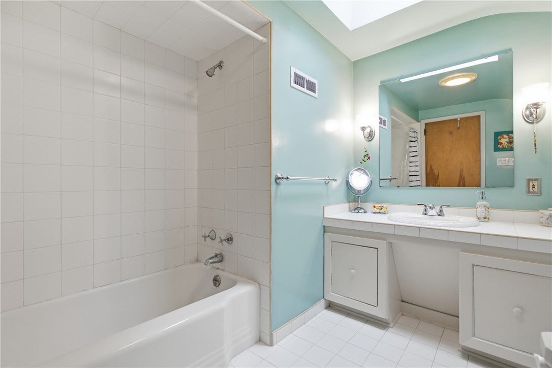
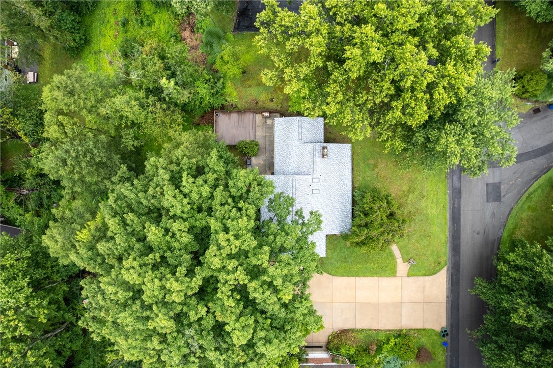
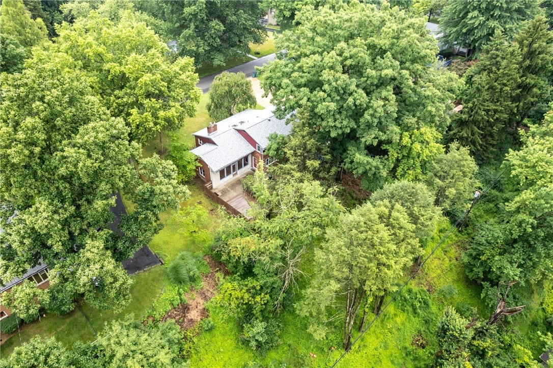
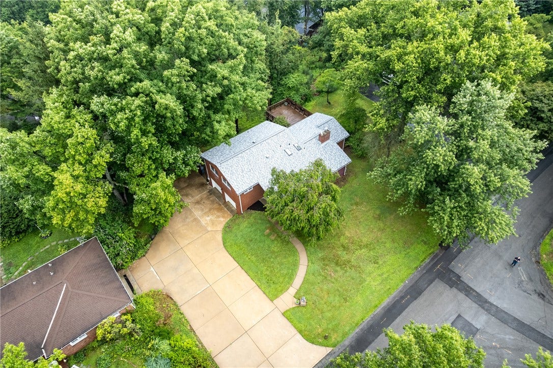
Welcome to 9 Highland Drive! Freshly presented and full of character, this spacious 3-bedroom home is nestled in the prestigious community of Ben Avon Heights and just moments from Shannopin Country Club. Inside, hardwood floors and abundant natural light complement a flexible multi-level layout designed for everyday living and entertaining. Beautifully renovated kitchen features custom cabinetry, granite countertops, stainless appliances, a large center island with additional prep island and opens to the generous family room with cozy fireplace and access to the private rear deck. Upstairs, the primary suite includes a huge closet and private full bath with two additional bedrooms and another full bath. A versatile front room provides additional space for a home office, den or playroom. Other highlights include a brand-new roof, convenient lower level laundry with extra storage, an oversized two-car garage, large front yard and an incredibly convenient location with easy access to Downtown Pittsburgh, shopping, dining and major roadways.
| Listing Id: | 1777433 |
|---|---|
| List Price: | $470,000 |
| Property Type: | Residential |
| Property Sub Type: | SingleFamilyResidence |
| Status: | Active |
| Bedrooms Total: | 3 |
| Bathrooms Full: | 2 |
| Tax Annual Amount: | $5,818 |
| Lot Size Acres: | 0.3558 |
| Architectural Style: | Colonial,MultiLevel |
| Waterfront?: | No |
| Postal City: | Pittsburgh |
| County Or Parish: | Allegheny-north |
| Subdivision: | Shannopin Highlands |
| Postal Code: | 15202 |
| Year Built: | 1950 |
| Appliances: | SomeGasAppliances, Dryer, Disposal, Microwave, Stove, Washer |
| Attached Garage?: | Yes |
| Basement: | Unfinished, WalkUpAccess |
| Basement Yn: | Yes |
| Bathrooms Total Integer: | 2 |
| Building Area Source: | PublicRecords |
| Building Area Total: | 1946.0 |
| City: | Kilbuck Twp |
| Community Features: | PublicTransportation |
| Construction Materials: | Brick, Frame |
| Cooling: | CentralAir, Electric |
| Cooling?: | Yes |
| Elementary School District: | Avonworth |
| Fireplace Features: | Gas |
| Fireplaces Total: | 1 |
| Fireplace?: | Yes |
| Flooring: | CeramicTile, Hardwood |
| Garage?: | Yes |
| Heating: | ForcedAir, Gas |
| Heating?: | Yes |
| High School District: | Avonworth |
| Interior Features: | WindowTreatments |
| Levels: | MultiSplit |
| Listing Contract Date: | 2026-10-02 |
| Lot Size Acres: | 0.3558 |
| Lot Size Area: | 0.3558 |
| Lot Size Dimensions: | 0.3558 |
| Lot Size Units: | Acres |
| Middle Or Junior School District: | Avonworth |
| MLS Area Major: | Kilbuck Twp |
| MLS Area Minor: | Kilbuck Twp |
| Original List Price: | $470,000 |
| Parking Features: | BuiltIn, GarageDoorOpener |
| Parking Total: | 2 |
| Pool Features: | None |
| Postal City: | Pittsburgh |
| Property Condition: | Resale |
| Roof: | Asphalt |
| Rooms Total: | 7 |
| Sewer: | PublicSewer |
| State Or Province: | PA |
| Stories: | 2 |
| Tax Assessed Value: | $197,000 |
| Water Source: | Public |
| Window Features: | WindowTreatments |
| Property Sub Type Additional: | SingleFamilyResidence |
| Current Price: | $470,000.00 |
| Country Subdivision: | 42003 |
| Record Signature: | 1,584,538,670 |
| Universal Parcel Id: | urn:reso:upi:2.0:US:42003:0277-G-00269-0000-00 |
Listing Courtesy of: COLDWELL BANKER REALTY
Listing Agent: Renee Georgi
412-366-1600
Mortgage Calculator
The data on this website relating to real estate for sale comes in part from the IDX Program of the West Penn MLS.
All information is believed accurate but not guaranteed. The properties displayed may not be all of the properties available through the IDX Program. Any use of this site other than by potential buyers or sellers is strictly prohibited.
© 2026 West Penn MLS.
West Penn MLS data last updated on October 08, 2026 05:12 PM - ET.
Property Last Updated: October 08, 2026 05:12 PM - ET
